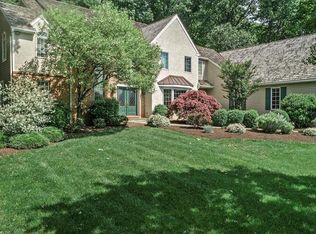
The two-story foyer leads you into this spacious and bright Heilbron Estate Home. 9' Ceilings, HARDWOOD floors, crown molding and chair rail can be found in the formal living and dining rooms. The sizable kitchen with separate eating area offers GRANITE counters, double sink, double oven, pantry and sliders to the large deck overlooking the rear yard and pool. Family room with VAULTED ceiling, skylights, two story stone fireplace and access to the DECK or the FABULOUS SCREENED in PORCH..MAIN LEVEL OFFICE with screen porch access. Laundry/Mudroom, access to the three car garage and Two half baths. Upstairs is the Master Bedroom Suite with two walk-in's plus a third closet, his and her vanity, jetted tub and a shower. Three additional bedrooms, loft and a hall bath with double vanity and tub. The full FINISHED WALK OUT BASEMENT offers two large areas plus a third finished room, wet bar, full bath with shower and loads of storage. Steps from the first floor deck, or the basement sliders, lead you through the beautifully landscaped yard to the in-ground HEATED POOL & spa, patio and Gazebo. The perfect set-up for those summer parties. (Pool equipment replaced in 2013) 50K ROOF installed !!! as the community calls for cedar roofs, so while "comparing" to competition, keep it in mind!
This property is not currently displayed as for sale or rent on Zillow. This may be different from what's on other websites or public sources.