Skip main navigation
Sold
  • $231,000

    640 N Willow St, Ingalls, IN 46048

    3beds
    1,092sqft
    Residential, Single Family Residence
    Built in 2004
    9,583 Square Feet Lot
    $245,300 Zestimate®
    $212/sqft
    $1,444 Estimated rent

    Home value

    $245,300

    $233,000 - $258,000

    $1,444/mo

    Zestimate® history
    Loading
    Loading...

    Owner options

    List your home for rent

    $1,444/mo

    Rent Zestimate®

    Find your next renter with Zillow Rental Manager. Plus, with online applications, you can quickly screen prospective tenants – for free.

    Learn more

    $1,444/mo

    Rent Zestimate®

    Refinance and save

    $1,472/mo

    Est. payment

    Refinancing to a lower rate could help reduce your monthly payments and save thousands over the life of the loan.

    See today's rates

    $1,472/mo

    Est. payment

    Explore your selling options

    Work with a Zillow partner agent

    Leverage their expertise and Zillow's premium Showcase listings to get your home seen by more buyers.

    Get started

    List with your own agent

    Get your home in front of millions of buyers by listing it on Zillow.

    Learn how to do it

    Sell it yourself

    Take full control of how buyers see your home on Zillow by listing For Sale by Owner (FSBO).

    List your home

    What's special

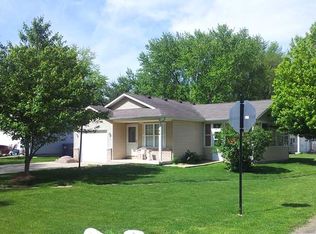
    Wonderful 3 bedroom, 2 bath ranch home with new luxury vinyl plank floors. Featuring a split floor plan the great room with vaulted ceiling is a wonderful gathering space and flanked by the primary bedroom with full bath and two additional bedrooms with a full bath in-between. An entry welcomes you into this cozy home with plenty of privacy while capitalizing on its open concept for easy entertaining. Featuring an eat-in kitchen with plenty of cabinetry leads to a separate laundry and 2 car garage for ease in bringing in groceries. The spacious great room w/ vaulted ceilings and LVP flooring has direct access to the great outdoor space with extended deck and hot tub and fully fenced back yard. Relax in the large master bedroom w/ private bath, updated faucet, and walk-in closet. Enjoy summer bbq's on the back deck and fully fenced backyard. Home is freshly landscaped with a lush lawn. A perfect oasis for pets and/or children. Hamilton Town Center is a short 15 minute drive from this home w/ easy access to I69. New roof in 2021, HVAC 2020, exterior doors and garage door 2022 and water heater 2021. Smart features include; FD lock, doorbell, light switches and cameras. Home is not located in an HOA. Pendleton Schools. Contingent on homeowners finding their next home.

    Zillow last checked:

    Listing updated:

    Listed by:

    Elisabeth Lugar 317-995-1128,

    CENTURY 21 Scheetz

    Bought with:

    Kim Goodwin

    RE/MAX At The Crossing

    Source: MIBOR as distributed by MLS GRID,MLS#: 21975826MLS Logo

    Facts & features

    Interior

    Bedrooms & bathrooms
    • Bedrooms: 3
    • Bathrooms: 2
    • Full bathrooms: 2
    • Main level bathrooms: 2
    • Main level bedrooms: 3
    Primary bedroom
    • Features: Vinyl Plank
    • Level: Main
    • Area: 168 Square Feet
    • Dimensions: 14x12
    Bedroom 2
    • Features: Vinyl Plank
    • Level: Main
    • Area: 110 Square Feet
    • Dimensions: 11x10
    Bedroom 3
    • Features: Carpet
    • Level: Main
    • Area: 110 Square Feet
    • Dimensions: 11x10
    Other
    • Features: Vinyl Plank
    • Level: Main
    • Area: 36 Square Feet
    • Dimensions: 6x6
    Foyer
    • Features: Vinyl Plank
    • Level: Main
    • Area: 18 Square Feet
    • Dimensions: 3x6
    Great room
    • Features: Vinyl Plank
    • Level: Main
    • Area: 240 Square Feet
    • Dimensions: 16x15
    Kitchen
    • Features: Vinyl Plank
    • Level: Main
    • Area: 132 Square Feet
    • Dimensions: 12x11
    Heating
    • Electric, Forced Air
    Cooling
    • Has cooling: Yes
    Appliances
    • Included: Electric Cooktop, Dishwasher, Disposal, Microwave, Refrigerator
    • Laundry: Main Level
    Features
    • Vaulted Ceiling(s), Entrance Foyer, Ceiling Fan(s), High Speed Internet, Eat-in Kitchen, Wired for Data, Walk-In Closet(s)
    • Windows: Windows Vinyl, Wood Work Painted
    • Has basement: No
    Interior area
    • Total structure area: 1,092
    • Total interior livable area: 1,092 sqft

    Property

    Parking
    • Total spaces: 2
    • Parking features: Attached, Concrete, Garage Door Opener
    • Attached garage spaces: 2
    Features
    • Levels: One
    • Stories: 1
    • Patio & porch: Deck, Porch
    • Exterior features: Smart Lock(s)
    • Has spa: Yes
    • Spa features: Above Ground, Heated, Private
    • Fencing: Fenced,Fence Full Rear
    Lot
    • Size: 9,583 Square Feet
    • Features: Not In Subdivision, Trees Mature
    Details
    • Additional structures: Storage
    • Additional parcels included: Vacant land
    • Parcel number: 481536300325000015
    • Special conditions: Sales Disclosure On File
    • Horse amenities: None

    Construction

    Type & style
    • Home type: SingleFamily
    • Architectural style: Ranch,Traditional
    • Property subtype: Residential, Single Family Residence
    Materials
    • Vinyl With Brick
    • Foundation: Slab
    Condition
    • Updated/Remodeled
    • New construction: No
    • Year built: 2004

    Utilities & green energy

    • Electric: 200+ Amp Service
    • Water: Municipal/City
    • Utilities for property: Electricity Connected, Water Connected

    Community & HOA

    Community
    • Subdivision: No Subdivision
    HOA
    • Has HOA: No
    Location
    • Region: Ingalls

    Financial & listing details

    • Price per square foot: $212/sqft
    • Tax assessed value: $120,400
    • Annual tax amount: $846
    • Date on market: 4/26/2024
    • Cumulative days on market: 3 days
    • Electric utility on property: Yes

    Price history

    DateEventPrice
    6/6/2024Sold$231,000-1.7%$212/sqft
    Source: MIBOR as distributed by MLS GRID #21975826 Report a problem
    4/29/2024Pending sale$235,000$215/sqft
    Source: MIBOR as distributed by MLS GRID #21975826 Report a problem
    4/26/2024Listed for sale$235,000+25.3%$215/sqft
    Source: MIBOR as distributed by MLS GRID #21975826 Report a problem
    11/10/2022Sold$187,500+4.2%$172/sqft
    Source: MIBOR as distributed by MLS GRID #21886733 Report a problem
    10/10/2022Pending sale$179,900$165/sqft
    Source: MIBOR as distributed by MLS GRID #21886733 Report a problem
    10/6/2022Listed for sale$179,900+65.8%$165/sqft
    Source: MIBOR as distributed by MLS GRID #21886733 Report a problem
    10/18/2007Sold$108,509$99/sqft
    Source: Public Record Report a problem

    Public tax history

    YearProperty taxesTax assessment
    2025$741 -64.9%$120,400 +7.9%
    2024$2,110 +149.7%$111,600 +5.8%
    2023$845 +3.6%$105,500 -1.1%
    2022$816 -4.4%$106,700 +7.3%
    2021$854 -3.2%$99,400 +2.3%
    2020$882 +16.1%$97,200 +1.7%
    2019$759 -2.3%$95,600 +8.6%
    2018$777 -1.9%$88,000 +0.2%
    2017$792 +2.5%$87,800 -1.1%
    2016$773 -25.3%$88,800 -12.9%
    2014$1,035 -1.1%$101,900 -1.1%
    2013$1,046 +0.9%$103,000 +1.1%
    2012$1,037 $101,900 +3.5%
    2011-- $98,500 -0.2%
    2010$966 +6.7%$98,700 -6.8%
    2009$906 $105,900
    Find assessor info on the county website

    Neighborhood: 46048

    Nearby schools

    GreatSchools rating
    Schools provided by the listing agent
    • Elementary: Maple Ridge Elementary School
    • Middle: Pendleton Heights Middle School
    • High: Pendleton Heights High School

    Source: MIBOR as distributed by MLS GRID. This data may not be complete. We recommend contacting the local school district to confirm school assignments for this home.

    Get a cash offer in 3 minutes
    Find out how much your home could sell for in as little as 3 minutes with a no-obligation cash offer.
    Estimated market value
    $245,300
    Get a cash offer in 3 minutes
    Find out how much your home could sell for in as little as 3 minutes with a no-obligation cash offer.
    Estimated market value
    $245,300