Skip main navigation
Sold
Street View
  • $499,000

    640 NE 199th Ave, Portland, OR 97230

    4beds
    2,337sqft
    Residential, Single Family Residence
    Built in 1964
    10,018.8 Square Feet Lot
    $496,500 Zestimate®
    $214/sqft
    $2,840 Estimated rent

    Home value

    $496,500

    $457,000 - $536,000

    $2,840/mo

    Zestimate® history
    Loading
    Loading...

    Owner options

    List your home for rent

    $2,840/mo

    Rent Zestimate®

    Find your next renter with Zillow Rental Manager. Plus, with online applications, you can quickly screen prospective tenants – for free.

    Learn more

    $2,840/mo

    Rent Zestimate®

    Refinance and save

    $2,509/mo

    Est. payment

    Refinancing to a lower rate could help reduce your monthly payments and save thousands over the life of the loan.

    See today's rates

    $2,509/mo

    Est. payment

    Explore your selling options

    Work with a Zillow partner agent

    Leverage their expertise and Zillow's premium Showcase listings to get your home seen by more buyers.

    Get started

    List with your own agent

    Get your home in front of millions of buyers by listing it on Zillow.

    Learn how to do it

    Sell it yourself

    Take full control of how buyers see your home on Zillow by listing For Sale by Owner (FSBO).

    List your home

    What's special

    Cozy fireplacesFully fenced backyardExtra parkingFresh interior paintUpdated light fixturesNon-conforming bonus roomsAmple storage
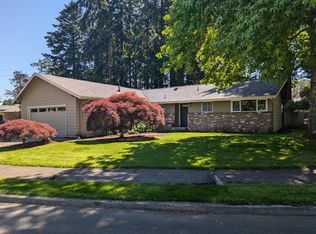
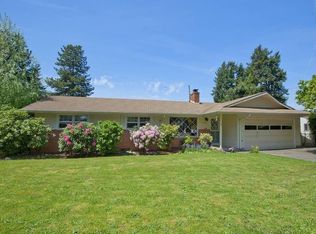
    A Rare Mid-Century Modern Opportunity tucked away in one of those sought-after pocket neighborhoods! This Mid-Century Modern gem is brimming with potential for buyers looking to build instant equity with a little cosmetic TLC. Major updates have already been taken care of, including a newer roof, AC, HVAC system, and a brand-new water heater—all big-ticket items that bring peace of mind. Fresh interior paint, updated light fixtures, and new kitchen appliances (fridge and range) mean you can move right in while adding your own personal touch.Inside, two cozy fireplaces create a warm ambiance for chilly nights, and downstairs, two non-conforming bonus rooms offer endless possibilities—whether you dream of a multigenerational space, home office, gym, playroom, or guest suite. The home also features ample storage and a fully fenced backyard with a garden area ready for your green thumb.For those who love outdoor adventures, this home is a dream. There's extra parking for all your toys and a wired ready shed in the back, perfect for a workshop, hobby space, or future studio. Just 15 minutes to the Columbia River Gorge, the historic Old Columbia Highway, and the Sandy River, you're surrounded by world-class hiking, fishing, and outdoor recreation. An hour’s drive will take you to Hood River, Timberline Ski Area, and countless trails.When you’re not out exploring, enjoy local favorites like The Fork food cart pod with indoor and outdoor seating, plus tons of community events. Downtown Gresham is just minutes away, offering boutique shops, cozy restaurants, and charming coffee spots. With easy access to HWY 84—but yet free from road noise—this home is a commuter’s dream while still offering a peaceful retreat. This home has been well-loved and is the perfect opportunity for buyers ready to put in a little sweat equity to truly make it theirs. Don’t miss out on this chance to create your dream space in an unbeatable location!

    Zillow last checked:

    Listing updated:

    Listed by:

    Tara Stone 530-545-2580,

    eXp Realty, LLC

    Bought with:

    Brittany Gibbs, 201209867

    Move Real Estate Inc

    Source: RMLS (OR),MLS#: 24322002MLS Logo

    Facts & features

    Interior

    Bedrooms & bathrooms
    • Bedrooms: 4
    • Bathrooms: 2
    • Full bathrooms: 2
    • Main level bathrooms: 2
    Primary bedroom
    • Features: Builtin Features, Hardwood Floors, Closet
    • Level: Main
    • Area: 130
    • Dimensions: 10 x 13
    Bedroom 1
    • Features: Closet, Vinyl Floor
    • Level: Lower
    • Area: 156
    • Dimensions: 13 x 12
    Bedroom 2
    • Features: Hardwood Floors, Closet
    • Level: Main
    • Area: 121
    • Dimensions: 11 x 11
    Bedroom 3
    • Features: Hardwood Floors, Closet
    • Level: Main
    • Area: 110
    • Dimensions: 11 x 10
    Dining room
    • Features: Builtin Features, Hardwood Floors
    • Level: Main
    • Area: 110
    • Dimensions: 10 x 11
    Family room
    • Features: Fireplace, Vinyl Floor
    • Level: Lower
    • Area: 330
    • Dimensions: 22 x 15
    Kitchen
    • Features: Dishwasher, Exterior Entry, Microwave, Free Standing Range, Free Standing Refrigerator, Laminate Flooring
    • Level: Main
    • Area: 330
    • Width: 15
    Living room
    • Features: Bay Window, Fireplace, Hardwood Floors
    • Level: Main
    • Area: 238
    • Dimensions: 17 x 14
    Heating
    • Forced Air, Fireplace(s)
    Cooling
    • Central Air
    Appliances
    • Included: Dishwasher, Free-Standing Range, Free-Standing Refrigerator, Gas Appliances, Microwave, Washer/Dryer, Gas Water Heater
    • Laundry: Laundry Room
    Features
    • Closet, Built-in Features
    • Flooring: Hardwood, Laminate, Vinyl
    • Windows: Bay Window(s)
    • Basement: Finished
    • Number of fireplaces: 2
    • Fireplace features: Wood Burning
    Interior area
    • Total structure area: 2,337
    • Total interior livable area: 2,337 sqft

    Property

    Parking
    • Total spaces: 2
    • Parking features: Driveway, Attached
    • Attached garage spaces: 2
    • Has uncovered spaces: Yes
    Features
    • Levels: Two
    • Stories: 2
    • Patio & porch: Patio
    • Exterior features: Yard, Exterior Entry
    • Fencing: Fenced
    Lot
    • Size: 10,018 sqft
    • Features: Level, SqFt 10000 to 14999
    Details
    • Additional structures: Outbuilding
    • Parcel number: R245774

    Construction

    Type & style
    • Home type: SingleFamily
    • Architectural style: Mid Century Modern
    • Property subtype: Residential, Single Family Residence
    Materials
    • Wood Siding
    • Foundation: Concrete Perimeter
    • Roof: Composition
    Condition
    • Resale
    • New construction: No
    • Year built: 1964

    Utilities & green energy

    • Gas: Gas
    • Sewer: Public Sewer
    • Water: Public

    Community & neighborhood

    Location
    • Region: Portland

    Other

    Other facts
    • Listing terms: Cash,Conventional,FHA,VA Loan
    • Road surface type: Paved

    Price history

    DateEventPrice
    5/23/2025Sold$499,000$214/sqft
    Source: RMLS (OR) #24322002 Report a problem
    4/1/2025Pending sale$499,000$214/sqft
    Source: RMLS (OR) #24322002 Report a problem
    3/14/2025Price change$499,000-2.2%$214/sqft
    Source: RMLS (OR) #24322002 Report a problem
    3/6/2025Price change$510,000-0.5%$218/sqft
    Source: RMLS (OR) #24322002 Report a problem
    2/21/2025Listed for sale$512,800+23%$219/sqft
    Source: RMLS (OR) #24322002 Report a problem
    3/10/2021Sold$416,900+0.5%$178/sqft
    Source: RMLS (OR) #21116276 Report a problem
    1/20/2021Pending sale$414,900$178/sqft
    Source: RMLS (OR) #21116276 Report a problem
    1/16/2021Listed for sale$414,900+84.8%$178/sqft
    Source: RMLS (OR) #21116276 Report a problem
    8/7/2015Sold$224,500$96/sqft
    Source: RMLS (OR) #15258185 Report a problem
    6/29/2015Pending sale$224,500$96/sqft
    Source: SellQuest Properties #15258185 Report a problem
    6/26/2015Listed for sale$224,500$96/sqft
    Source: SellQuest Properties #15258185 Report a problem

    Public tax history

    YearProperty taxesTax assessment
    2025$4,738 +5.7%$246,890 +3%
    2024$4,483 +10.5%$239,700 +3%
    2023$4,056 +2.5%$232,720 +3%
    2022$3,956 +2.5%$225,950 +3%
    2021$3,858 +6.9%$219,370 +3%
    2020$3,610 +4.3%$212,990 +3%
    2019$3,460 $206,790 +3%
    2018$3,460 +1%$200,770 +3%
    2017$3,425 +8%$194,930 +3%
    2016$3,171 $189,260 +3%
    2015$3,171 +3%$183,750 +3%
    2014$3,079 +10.5%$178,400 +6.9%
    2013$2,786 +12.1%$166,850 +11.1%
    2012$2,485 -12.1%$150,160 -13.3%
    2011$2,828 +3.7%$173,210 +3%
    2010$2,726 +2.7%$168,170 +3%
    2009$2,655 +1.8%$163,280 +3%
    2008$2,609 +2.4%$158,530 +3%
    2007$2,548 +3.5%$153,920 +3%
    2006$2,461 +2.3%$149,440 +3%
    2005$2,407 +2.3%$145,090 +3%
    2004$2,352 +4%$140,870 +3%
    2003$2,261 +2.7%$136,770 +3%
    2002$2,201 +9.6%$132,790 +6.1%
    2000$2,007 $125,180

    Find assessor info on the county website

    Neighborhood: 97230

    Nearby schools

    GreatSchools rating
    Schools provided by the listing agent
    • Elementary: Salish Pond
    • Middle: Reynolds
    • High: Reynolds

    Source: RMLS (OR). This data may not be complete. We recommend contacting the local school district to confirm school assignments for this home.

    Get a cash offer in 3 minutes
    Find out how much your home could sell for in as little as 3 minutes with a no-obligation cash offer.
    Estimated market value
    $496,500
    Get a cash offer in 3 minutes
    Find out how much your home could sell for in as little as 3 minutes with a no-obligation cash offer.
    Estimated market value
    $496,500