Skip main navigation
Sold for $594,680
  • $594,680

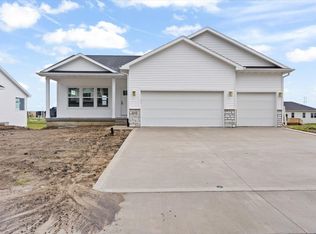
    640 NW Georgetown Dr, Waukee, IA 50263

    4beds
    2,335sqft
    Single Family Residence
    Built in 2024
    0.25 Acres Lot
    $586,700 Zestimate®
    $255/sqft
    $3,040 Estimated rent

    Home value

    $586,700

    $546,000 - $634,000

    $3,040/mo

    Zestimate® history
    Loading
    Loading...

    Owner options

    List your home for rent

    $3,040/mo

    Rent Zestimate®

    Find your next renter with Zillow Rental Manager. Plus, with online applications, you can quickly screen prospective tenants – for free.

    Learn more

    $3,040/mo

    Rent Zestimate®

    Refinance and save

    $3,393/mo

    Est. payment

    Refinancing to a lower rate could help reduce your monthly payments and save thousands over the life of the loan.

    See today's rates

    $3,393/mo

    Est. payment

    Explore your selling options

    Work with a Zillow partner agent

    Leverage their expertise and Zillow's premium Showcase listings to get your home seen by more buyers.

    Get started

    List with your own agent

    Get your home in front of millions of buyers by listing it on Zillow.

    Learn how to do it

    Sell it yourself

    Take full control of how buyers see your home on Zillow by listing For Sale by Owner (FSBO).

    List your home

    What's special

    Back covered deckTrim packageMain floor officeWalk-in closetOversized picture windowsWaterproof lvp flooringUpgraded appliances
    Welcome to Trust Builders Rockford 2-Story plan, a build with a 50-Year Warranty on Hardie Siding, an Energy Star certification and a comprehensive home warranty. This floor plan boasts custom details throughout, including a soaring 2-story great room with a 17-foot-high fireplace and several oversized picture windows that fill the space with light. Relax under the back covered deck, backing to the Raccoon River Bike Path and treeline. Homeowners will love the kitchen, a blend of functionality and style with loads of cabinetry, a central island perfect for gatherings and a sprawling walk-in pantry. The home's thoughtful design includes a main floor office with LVP flooring and a drop zone for seamless transitions. Moving up to the second floor, the layout offers a unique vantage point over the great room and offers 4 bedrooms, each thoughtfully spaced to ensure privacy. The primary suite is a sanctuary, complete with a walk-in closet, a tiled shower with fiberglass pan and double vanities. Inside, upgraded appliances, quartz countertops, elegant waterproof LVP flooring and a trim package that elevates the home's aesthetic. Three Car Garage, dual zone HVAC, and more. Ask about special financing opportunities with several preferred lenders. All information obtained from seller and public records.

    Zillow last checked:

    Listing updated:

    Listed by:

    Daggett, Krista 515-883-0590,

    RE/MAX Precision,

    Chris Albright 515-321-3989,

    RE/MAX Precision

    Bought with:

    Sloane Romano

    Realty ONE Group Impact

    Source: DMMLS,MLS#: 706975MLS LogoOriginating MLS: Des Moines Area Association of REALTORS

    Facts & features

    Interior

    Bedrooms & bathrooms
    • Bedrooms: 4
    • Bathrooms: 3
    • Full bathrooms: 1
    • 3/4 bathrooms: 1
    • 1/2 bathrooms: 1
    Cooling
    • Central Air
    Appliances
    • Included: Dishwasher, Microwave, Stove
    Features
    • Dining Area, Eat-in Kitchen, See Remarks
    • Flooring: Carpet
    • Basement: Unfinished
    • Number of fireplaces: 1
    Interior area
    • Total structure area: 2,335
    • Total interior livable area: 2,335 sqft
    • Finished area below ground: 0

    Property

    Parking
    • Total spaces: 3
    • Parking features: Attached, Garage, Three Car Garage
    • Attached garage spaces: 3
    Features
    • Levels: Two
    • Stories: 2
    • Patio & porch: Covered, Deck
    • Exterior features: Deck
    Lot
    • Size: 0.25 Acres
    Details
    • Parcel number: 1229132005
    • Zoning: R

    Construction

    Type & style
    • Home type: SingleFamily
    • Architectural style: Two Story
    • Property subtype: Single Family Residence
    Materials
    • Cement Siding, Stone, See Remarks
    • Foundation: Poured
    • Roof: Asphalt,Shingle
    Condition
    • New Construction
    • New construction: Yes
    • Year built: 2024
    Details
    • Builder name: Trust Builders
    • Warranty included: Yes

    Utilities & green energy

    • Sewer: Public Sewer
    • Water: Public

    Community & neighborhood

    Security
    • Security features: Smoke Detector(s)
    Location
    • Region: Waukee

    HOA & financial

    HOA
    • Has HOA: Yes
    • HOA fee: $200 annually
    • Association name: Stratford Crossing Maintenance
    • Second association name: Landmark

    Other

    Other facts
    • Listing terms: Cash,Conventional,FHA,VA Loan
    • Road surface type: Concrete

    Price history

    DateEventPrice
    5/30/2025Sold$594,680+3.2%$255/sqft
    Source: DMMLS #706975 Report a problem
    3/13/2025Pending sale$576,420$247/sqft
    Source: DMMLS #706975 Report a problem
    10/31/2024Price change$576,420-0.1%$247/sqft
    Source: Trust Builders Report a problem
    9/21/2024Listed for sale$577,045$247/sqft
    Source: Trust Builders Report a problem

    Public tax history

    Tax history is unavailable.

    Neighborhood: 50263

    Nearby schools

    GreatSchools rating
    Schools provided by the listing agent
    • District: Waukee

    Source: DMMLS. This data may not be complete. We recommend contacting the local school district to confirm school assignments for this home.

    Get pre-qualified for a loan
    At Zillow Home Loans, we can pre-qualify you in as little as 5 minutes with no impact to your credit score.

    An equal housing lender. NMLS #10287.

    Sell for more on Zillow
    Get a Zillow Showcase℠ listing at no additional cost and you could sell for .
    $586,700
    2% more
    +$11,734
    With Zillow Showcase(estimated)
    $598,434