Elegant Center-Entrance Colonial in premier Chestnut Hill location! Offering a perfect blend of sophistication and convenience, this stately brick and slate home has 5 bedrooms and 4.5 bathrooms. Renovated in 2014, the thoughtfully designed interior boasts an open kitchen and dining room featuring granite countertops, stainless steel appliances, and ample space for entertaining. Gleaming hardwood floors flow into the front-to-back living room and bright family room. The tranquil sunroom and finished lower level offer additional flexibility for work and play. The home also includes a deck, private backyard, and 2-car garage. Perched on a hill overlooking the Brookline Golf Course, this property is just moments away from the stores and restaurants of Putterham Circle, The Street, and The Shops at Chestnut Hill. Nearby parks and transportation options along with highly-rated schools make this home perfectly positioned for modern living. Discover this exceptional Brookline property today!
Sold for $1,775,100
$1,775,100
640 Newton St, Brookline, MA 02467
5beds
3,412sqft
Single Family Residence
Built in 1930
0.32 Acres Lot
$1,849,800 Zestimate®
$520/sqft
$7,073 Estimated rent
Home value
$1,849,800
$1.70M - $2.00M
$7,073/mo
Zestimate® history
Owner options
List your home for rent
$7,073/mo
Rent Zestimate®
Find your next renter with Zillow Rental Manager. Plus, with online applications, you can quickly screen prospective tenants – for free.
$7,073/mo
Rent Zestimate®
Refinance and save
$12,009/mo
Est. payment
Refinancing to a lower rate could help reduce your monthly payments and save thousands over the life of the loan.
$12,009/mo
Est. payment
Explore your selling options
Work with a Zillow partner agent
Leverage their expertise and Zillow's premium Showcase listings to get your home seen by more buyers.
Get startedList with your own agent
Get your home in front of millions of buyers by listing it on Zillow.
Learn how to do itSell it yourself
Take full control of how buyers see your home on Zillow by listing For Sale by Owner (FSBO).
List your homeWhat's special
Private backyardFinished lower levelGleaming hardwood floorsPerched on a hillGranite countertopsTranquil sunroomStainless steel appliances
Zillow last checked:
Listing updated:
Listed by:
Johnston Lynch Group 617-299-1854,
Dwell360 617-762-4080,
Edward W. Johnston 617-299-1854
Bought with:
Barry-Beaver Team
Compass
Source: MLS PIN,MLS#: 73325721
Facts & features
Interior
Bedrooms & bathrooms
- Bedrooms: 5
- Bathrooms: 5
- Full bathrooms: 4
- 1/2 bathrooms: 1
Primary bedroom
- Features: Bathroom - Full, Walk-In Closet(s), Flooring - Hardwood, Recessed Lighting
- Level: Second
- Area: 216
- Dimensions: 12 x 18
Bedroom 2
- Features: Closet, Flooring - Hardwood
- Level: Second
- Area: 121
- Dimensions: 11 x 11
Bedroom 3
- Features: Closet, Flooring - Hardwood
- Level: Second
- Area: 110
- Dimensions: 11 x 10
Bedroom 4
- Features: Closet, Flooring - Hardwood
- Level: Third
- Area: 216
- Dimensions: 18 x 12
Bedroom 5
- Features: Closet, Flooring - Hardwood
- Level: Third
- Area: 168
- Dimensions: 14 x 12
Primary bathroom
- Features: Yes
Bathroom 1
- Features: Bathroom - Half, Flooring - Stone/Ceramic Tile
- Level: First
- Area: 18
- Dimensions: 3 x 6
Bathroom 2
- Features: Bathroom - Full, Bathroom - Double Vanity/Sink, Bathroom - Tiled With Shower Stall, Flooring - Stone/Ceramic Tile, Countertops - Stone/Granite/Solid
- Level: Second
- Area: 72
- Dimensions: 12 x 6
Bathroom 3
- Features: Bathroom - Full, Bathroom - Tiled With Tub & Shower, Flooring - Stone/Ceramic Tile, Countertops - Stone/Granite/Solid
- Level: Second
- Area: 54
- Dimensions: 9 x 6
Dining room
- Features: Flooring - Hardwood, Recessed Lighting, Crown Molding
- Level: First
- Area: 144
- Dimensions: 12 x 12
Family room
- Features: Flooring - Hardwood, French Doors, Deck - Exterior
- Level: First
- Area: 189
- Dimensions: 21 x 9
Kitchen
- Features: Flooring - Hardwood, Pantry, Countertops - Stone/Granite/Solid, Exterior Access, Open Floorplan, Recessed Lighting
- Level: First
- Area: 247
- Dimensions: 13 x 19
Living room
- Features: Flooring - Hardwood, Recessed Lighting, Crown Molding
- Level: First
- Area: 336
- Dimensions: 24 x 14
Heating
- Central, Electric Baseboard, Natural Gas
Cooling
- Central Air, Dual
Appliances
- Included: Electric Water Heater, Range, Dishwasher, Disposal, Microwave, Refrigerator, Freezer, Washer, Dryer, Plumbed For Ice Maker
- Laundry: Flooring - Vinyl, In Basement, Electric Dryer Hookup, Washer Hookup
Features
- Bathroom - Full, Bathroom - Tiled With Shower Stall, Bathroom - 3/4, Bathroom - With Shower Stall, Bathroom, Bonus Room, Sun Room
- Flooring: Tile, Carpet, Hardwood, Flooring - Stone/Ceramic Tile, Flooring - Vinyl, Flooring - Wall to Wall Carpet, Laminate
- Basement: Full,Finished,Bulkhead,Sump Pump
- Number of fireplaces: 1
- Fireplace features: Living Room
Interior area
- Total structure area: 3,412
- Total interior livable area: 3,412 sqft
- Finished area above ground: 2,658
- Finished area below ground: 754
Property
Parking
- Total spaces: 4
- Parking features: Detached, Paved Drive, Off Street, Paved
- Garage spaces: 2
- Uncovered spaces: 2
Features
- Patio & porch: Porch, Deck
- Exterior features: Porch, Deck, Rain Gutters
Lot
- Size: 0.32 Acres
Details
- Parcel number: B:399 L:0021 S:0000,42677
- Zoning: S10
Construction
Type & style
- Home type: SingleFamily
- Architectural style: Colonial
- Property subtype: Single Family Residence
Materials
- Foundation: Concrete Perimeter
- Roof: Slate,Rubber
Condition
- Year built: 1930
Utilities & green energy
- Electric: 200+ Amp Service
- Sewer: Public Sewer
- Water: Public
- Utilities for property: for Gas Range, for Electric Dryer, Washer Hookup, Icemaker Connection
Community & HOA
HOA
- Has HOA: No
Location
- Region: Brookline
Financial & listing details
- Price per square foot: $520/sqft
- Tax assessed value: $1,791,200
- Annual tax amount: $17,500
- Date on market: 8/19/2026
- Exclusions: Chair Lifts, Tv And Bracket, Curtains And Curtain Rods. Shades And Blinds Are Included.
Price history
| Date | Event | Price |
|---|---|---|
| 4/9/2025 | Sold | $1,775,100-1.3%$520/sqft |
Source: MLS PIN #73325721 Report a problem | ||
| 1/13/2025 | Listed for sale | $1,799,000+0.5%$527/sqft |
Source: MLS PIN #73325721 Report a problem | ||
| 9/19/2024 | Listing removed | $1,790,000$525/sqft |
Source: MLS PIN #73268881 Report a problem | ||
| 9/10/2024 | Price change | $1,790,000-3.2%$525/sqft |
Source: MLS PIN #73268881 Report a problem | ||
| 8/21/2024 | Price change | $1,850,000-2.6%$542/sqft |
Source: MLS PIN #73268881 Report a problem | ||
| 7/24/2024 | Listed for sale | $1,900,000+52%$557/sqft |
Source: MLS PIN #73268881 Report a problem | ||
| 4/25/2014 | Sold | $1,250,000-7.3%$366/sqft |
Source: Public Record Report a problem | ||
| 2/12/2014 | Price change | $1,349,000-2.9%$395/sqft |
Source: Coldwell Banker Residential Brokerage - Brookline #71511338 Report a problem | ||
| 9/21/2013 | Price change | $1,390,000-6%$407/sqft |
Source: Coldwell Banker Residential Brokerage - Brookline #71511338 Report a problem | ||
| 9/18/2013 | Listed for sale | $1,479,000+111.3%$433/sqft |
Source: Coldwell Banker Residential Brokerage - Brookline #71511338 Report a problem | ||
| 4/16/2002 | Sold | $700,000$205/sqft |
Source: Public Record Report a problem | ||
Public tax history
| Year | Property taxes | Tax assessment |
|---|---|---|
| 2025 | $18,336 +4.8% | $1,857,800 +3.7% |
| 2024 | $17,500 +9% | $1,791,200 +11.2% |
| 2023 | $16,055 +2.7% | $1,610,300 +5% |
| 2022 | $15,627 +8.1% | $1,533,600 +4% |
| 2021 | $14,451 +8.2% | $1,474,600 +4.4% |
| 2020 | $13,353 +5.9% | $1,413,000 +5% |
| 2019 | $12,609 +3.4% | $1,345,700 +4.4% |
| 2018 | $12,191 +1.5% | $1,288,700 +6% |
| 2017 | $12,012 +1.5% | $1,215,800 +7% |
| 2016 | $11,839 +4.4% | $1,136,200 +7% |
| 2015 | $11,343 -5.4% | $1,062,100 +0.8% |
| 2014 | $11,996 +18.4% | $1,053,200 +21.1% |
| 2013 | $10,129 +2.2% | $869,400 |
| 2012 | $9,911 +7.9% | $869,400 +7% |
| 2011 | $9,185 +3% | $812,800 |
| 2010 | $8,916 +2.6% | $812,800 |
| 2009 | $8,689 +4.1% | $812,800 -0.9% |
| 2008 | $8,346 +1.2% | $819,800 -3.3% |
| 2007 | $8,245 +1.1% | $847,400 -0.8% |
| 2006 | $8,157 +2.8% | $854,100 +10.1% |
| 2005 | $7,937 +3% | $775,900 +7% |
| 2004 | $7,708 +4.3% | $725,100 +10% |
| 2003 | $7,390 +2.6% | $659,200 +18.1% |
| 2002 | $7,203 +8.7% | $558,400 +42.6% |
| 1999 | $6,624 | $391,700 |
Find assessor info on the county website
Neighborhood: Chestnut Hill
Nearby homes
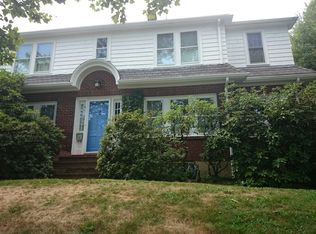
- $1,625,2003 bd2 ba2.2k sqft634 Newton St, Brookline, MA 02467Off Market
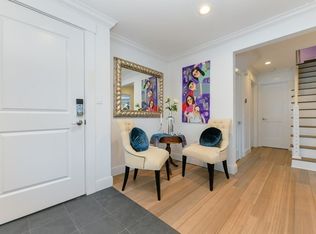
- $1,818,3007 bd5 ba4.5k sqft646 Newton St, Chestnut Hill, MA 02467Off Market
- $1,235,8003 bd3 ba1.9k sqft646 Newton St #1, Brookline, MA 02467Off Market
- $1,558,5004 bd3 ba2.1k sqft646 Newton St #2, Brookline, MA 02467Off Market
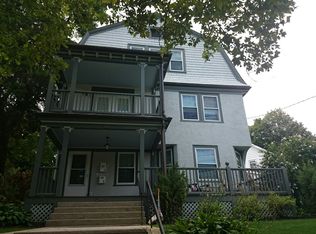
- $1,159,3004 bd-- ba1.8k sqft646 Newton St UNIT 2, Chestnut Hill, MA 02467Off Market
- $1,131,8003 bd3 ba1.9k sqft646 Newton St #1, Chestnut Hill, MA 02467Off Market
- $1,726,1004 bd4 ba2.3k sqft8 Wolcott Rd, Brookline, MA 02467Off Market
- $1,919,3004 bd3 ba2.9k sqft628 Newton St, Brookline, MA 02467Off Market
Nearby schools
GreatSchools rating
- 9/10Baker SchoolGrades: K-8Distance: 0.5 mi
- 8/10Brookline High SchoolGrades: 9-12Distance: 2.3 mi
- 9/10Roland Hayes SchoolGrades: PK-8Distance: 1.5 mi
Schools provided by the listing agent
- Elementary: Baker
- Middle: Hayes
- High: Brookline High
Source: MLS PIN. This data may not be complete. We recommend contacting the local school district to confirm school assignments for this home.
Get a cash offer in 3 minutes
Find out how much your home could sell for in as little as 3 minutes with a no-obligation cash offer.
Estimated market value
$1,849,800
Get a cash offer in 3 minutes
Find out how much your home could sell for in as little as 3 minutes with a no-obligation cash offer.
Estimated market value
$1,849,800
