What's Special: Loft | Larger Lot | No Rear Neighbors | Wooded View | Large Kitchen Island | 1st Floor Guest Suite. New Construction - Ready Now! Built by America's Most Trusted Home Builder. Welcome to the Sumner at 640 Nichols Farm Circle in Nichols Farm! The Sumner offers spacious living with flexible design for modern lifestyles. A welcoming foyer opens to a private study and versatile flex space suited to daily needs. The heart of the home features a great room with a fireplace flowing into the open kitchen with a chef’s island, abundant cabinetry, pantry, and casual dining area overlooking the patio and backyard. A main-level guest bedroom with a full bath provides flexibility, while a powder bath sits near the garage entry. Upstairs, a central loft offers additional living space. The primary suite is a private retreat with a sitting area, dual sinks, a walk-in shower, and an oversized walk-in closet. Two secondary bedrooms share a connected bath, while another includes a private bath. A conveniently located laundry room completes the upper level. Discover the lifestyle you’ve been waiting for at Nichols Farm, a boutique community in the heart of East Gwinnett near Downtown Dacula. Enjoy quick access to GA Hwy 316, I-85, and Sugarloaf Parkway, top-rated Gwinnett County schools, and everyday favorites like Rabbit Hill Park, nearby green spaces, and local dining and coffee spots. Just minutes from downtown shops, events, and seasonal festivals, Nichols Farm offers a beautifully connected place to call home. Additional Highlights Include: gourmet kitchen, soaking tub and separate shower in primary bath, and open railing at 1st floor staircase. MLS#7765019
Pending
$601,990
640 Nichols Farm Cir, Dacula, GA 30019
5beds
3,504sqft
Single Family Residence, Residential
Built in 2026
-- sqft lot
$598,800 Zestimate®
$172/sqft
$70/mo HOA
What's special
- 140 days
- 24
- 0
Zillow last checked:
Listing updated:
Listed by:
Jocquez Fears,
Taylor Morrison Realty of Georgia, Inc. 770-572-3113
Source: FMLS GA,MLS#: 7765019
Facts & features
Interior
Bedrooms & bathrooms
- Bedrooms: 5
- Bathrooms: 5
- Full bathrooms: 4
- 1/2 bathrooms: 1
- Main level bathrooms: 1
- Main level bedrooms: 1
Rooms
- Room types: Bonus Room, Loft
Primary bedroom
- Features: None
- Level: None
Bedroom
- Features: None
Primary bathroom
- Features: Double Vanity, Separate Tub/Shower
Dining room
- Features: Separate Dining Room
Kitchen
- Features: Kitchen Island, Pantry Walk-In
Heating
- Central, Natural Gas, Zoned
Cooling
- Central Air, Zoned
Appliances
- Included: Dishwasher, Disposal, Gas Cooktop, Gas Oven, Gas Water Heater, Microwave
- Laundry: Laundry Room, Upper Level
Features
- High Ceilings 9 ft Main, High Ceilings 9 ft Upper, Tray Ceiling(s), Walk-In Closet(s)
- Flooring: Carpet, Luxury Vinyl, Tile
- Windows: None
- Basement: None
- Attic: Pull Down Stairs
- Number of fireplaces: 1
- Fireplace features: Gas Log, Gas Starter
- Common walls with other units/homes: No Common Walls
Interior area
- Total structure area: 3,504
- Total interior livable area: 3,504 sqft
Video & virtual tour
Property
Parking
- Total spaces: 2
- Parking features: Attached, Driveway, Garage, Garage Faces Front
- Attached garage spaces: 2
- Has uncovered spaces: Yes
Accessibility
- Accessibility features: None
Features
- Levels: Two
- Stories: 2
- Patio & porch: Patio
- Exterior features: None
- Pool features: None
- Spa features: None
- Fencing: None
- Has view: Yes
- View description: Neighborhood, Trees/Woods
- Waterfront features: None
- Body of water: None
Lot
- Features: Back Yard, Wooded
Details
- Additional structures: None
- Other equipment: None
- Horse amenities: None
Construction
Type & style
- Home type: SingleFamily
- Architectural style: Modern,Traditional
- Property subtype: Single Family Residence, Residential
Materials
- Brick 3 Sides
- Foundation: Slab
- Roof: Shingle
Condition
- New Construction
- New construction: Yes
- Year built: 2026
Details
- Builder name: Taylor Morrison
- Warranty included: Yes
Utilities & green energy
- Electric: None
- Sewer: Public Sewer
- Water: Public
- Utilities for property: Cable Available, Electricity Available, Natural Gas Available, Phone Available, Sewer Available, Underground Utilities, Water Available
Green energy
- Energy efficient items: Appliances, Water Heater, Windows
- Energy generation: None
Community & HOA
Community
- Features: Homeowners Assoc, Sidewalks, Street Lights
- Security: Carbon Monoxide Detector(s), Smoke Detector(s)
- Subdivision: Nichols Farm
HOA
- Has HOA: Yes
- Services included: Insurance, Maintenance Grounds, Reserve Fund
- HOA fee: $840 annually
- HOA phone: 678-352-3310
Location
- Region: Dacula
Financial & listing details
- Price per square foot: $172/sqft
- Date on market: 5/9/2026
- Cumulative days on market: 124 days
- Listing terms: Cash,Conventional,FHA,VA Loan,Other
- Electric utility on property: Yes
- Road surface type: Paved
Estimated market value
$598,800
$569,000 - $629,000
$3,713/mo
Price history
| Date | Event | Price |
|---|---|---|
| 8/14/2026 | Pending sale | $601,990$172/sqft |
Source:  GAMLS #10757628 Report a problem GAMLS #10757628 Report a problem | ||
| 5/9/2026 | Listed for sale | $601,990$172/sqft |
Source: GAMLS #10757628 Report a problem | ||
Public tax history
Tax history is unavailable.
Monthly payment
Est. payment
Payment breakdown
Explore the cost of this home by adjusting the details. Changes won't be saved.Climate risks
Neighborhood: 30019
Nearby schools
Schools provided by the listing agent
- Elementary: Dyer
- Middle: Twin Rivers
- High: Mountain View
Source: FMLS GA. This data may not be complete. We recommend contacting the local school district to confirm school assignments for this home.
- $559,9905 bd4 ba3k sqft655 Nichols Farm Cir, Dacula, GA 30019New Construction
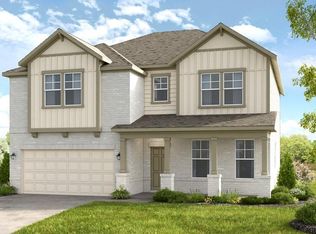
- $589,9905 bd4 ba3.2k sqft1010 Nichols Farm Cir, Dacula, GA 30019New Construction
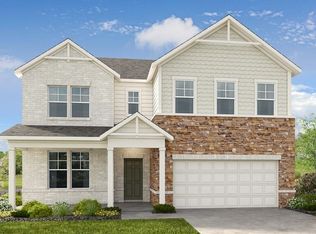
- $599,1505 bd4 ba3.2k sqft680 Nichols Farm Cir, Dacula, GA 30019New Construction
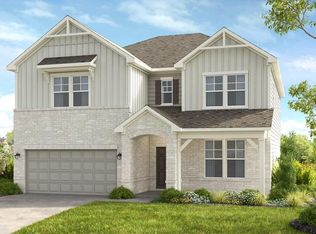
- $589,9905 bd4 ba3.2k sqft665 Nichols Farm Cir, Dacula, GA 30019New Construction
Similar homes
- $499,9905 bd4 ba2.7k sqft1020 Nichols Farm Cir, Dacula, GA 30019New Construction
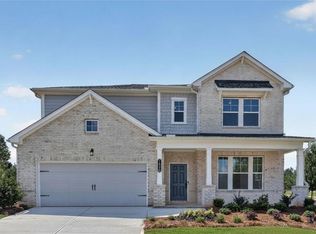
 FMLS GA
 - $603,9905 bd5 ba3k sqft1683 Caldwell Bend Ln, Dacula, GA 30019Active

 GAMLS
GAMLS - from $483,9904 bd3 ba2.6k sqftIngram Plan, Nichols Farm, Dacula, GA 30019New Construction
 Taylor Morrison
 - $583,9904 bd4 ba3k sqft1131 Summit Pass Ln, Dacula, GA 30019New Construction
 FMLS GA
 - $569,9904 bd4 ba2.7k sqft331 Meacham Ct, Dacula, GA 30019New ConstructionFMLS GA
- $657,9904 bd4 ba3k sqft1061 Summit Pass Ln, Dacula, GA 30019New ConstructionFMLS GA
- $547,9904 bd4 ba2.4k sqft341 Meacham Ct, Dacula, GA 30019New ConstructionFMLS GA
- $639,9905 bd5 ba3.2k sqft465 Kennington Walk, Loganville, GA 30052New ConstructionFMLS GA
- $444,9404 bd4 ba2.8k sqft2272 Edgecombe, Dacula, GA 30019ActiveMLS ID #10776842, Cheryl Miles, D.R. Horton Realty of Georgia, Inc.. GAMLS
