New home under construction in Port St Joe. Located at 640 Norris Drive. This homesite will feature the Kennedy floor plan which has 5 bedrooms, 3 full bathrooms and a 2-car garage. Inside you will find EVP flooring throughout, quartz countertops, and a center island in kitchen with beautiful white cabinetry. This kitchen is outfitted with a standard appliance package including stainless smooth top stove, microwave and dishwasher. This floor plan has a formal dining room and features the primary bedroom off the back of the home. The primary bedroom offers a full ensuite with separate shower and large soak tub. This amazing floor plan has a full laundry room that is perfectly sized as a place for additional shelving and storage. If you are looking for the perfect home that is close to all that Port St. Joe has to offer, look no further. Port St Joe Highschool is a short drive away, as well as historical downtown Port St. Joe. If you enjoy water recreation, you will find a public boat launch at Frank Pate Park less than 4 miles away. Homes are subject to prior sale or rent. Home and community information, association fees (if any), included features, terms, availability and amenities, are subject to change at any time without notice or obligation. Drawings, pictures, photographs, videos, square footages, floor plans, elevations, features, colors and sizes are for illustration purposes only and will vary from the homes as built. Landscaping and furnishings may be decorator items not included in the purchase price and may not be available.
Pending
$349,900
640 Norris Dr, Port Saint Joe, FL 32456
5beds
2,145sqft
:
Get pre-qualified$2,236/mo
Single Family Residence
Built in 2026
0.25 Acres Lot
$-- Zestimate®
$163/sqft
$-- HOA
What's special
Center island in kitchenBeautiful white cabinetryQuartz countertopsFormal dining roomEvp flooring throughout
- 26 days |
- 44 |
- 1 |
Zillow last checked:
Listing updated:
Listed by:
Mark A Miles 850-641-7576,
DR Horton Realty of Emerald Coast, LLC,
Paul Hanlon 850-517-7705,
DR Horton Realty of Emerald Coast, LLC
Source: CPAR,MLS#: 776556 Originating MLS: Central Panhandle Association of REALTORS
Originating MLS: Central Panhandle Association of REALTORSFacts & features
Interior
Bedrooms & bathrooms
- Bedrooms: 5
- Bathrooms: 3
- Full bathrooms: 3
Rooms
- Room types: Bedroom, Dining Room, Family Room, Kitchen
Bedroom
- Level: First
- Dimensions: 9.11 x 11.5
Bedroom
- Level: First
- Dimensions: 12.8 x 12.3
Bedroom
- Level: First
- Dimensions: 12.9 x 11.6
Bedroom
- Description: Primary Bedroom
- Level: First
- Dimensions: 16.5 x 14.6
Bedroom
- Level: First
- Dimensions: 12.1 x 11.6
Dining room
- Level: First
- Dimensions: 13.1 x 22.6
Family room
- Level: First
- Dimensions: 19.8 x 17.5
Kitchen
- Level: First
- Dimensions: 19.8 x 11
Heating
- Central, Electric, Forced Air
Cooling
- Central Air, Ceiling Fan(s)
Appliances
- Included: Electric Oven, Electric Range, Electric Water Heater
Features
- Double Vanity, Main Level Primary, Soaking Tub, Separate Shower, Smart Thermostat, Walk-In Closet(s)
- Windows: Double Pane Windows
Interior area
- Total structure area: 2,145
- Total interior livable area: 2,145 sqft
Property
Parking
- Total spaces: 2
- Parking features: Garage, Garage Door Opener
- Garage spaces: 2
Accessibility
- Accessibility features: Smart Technology
Features
- Patio & porch: Covered, Patio, Porch
Lot
- Size: 0.25 Acres
- Dimensions: 60 x 178
- Features: Paved
Details
- Parcel number: 03083620R
- Zoning description: Resid Single Family
Construction
Type & style
- Home type: SingleFamily
- Architectural style: Craftsman
- Property subtype: Single Family Residence
Materials
- Aluminum Siding, HardiPlank Type, Vinyl Siding
- Foundation: Slab
- Roof: Shingle
Condition
- New construction: Yes
- Year built: 2026
Utilities & green energy
- Sewer: Public Sewer
- Utilities for property: Cable Connected, Electricity Available, High Speed Internet Available, Phone Connected, Underground Utilities
Community & HOA
Community
- Features: Short Term Rental Allowed
- Security: Carbon Monoxide Detector(s), Smoke Detector(s)
- Subdivision: No Named Subdivision
HOA
- Has HOA: Yes
- Services included: Association Management, Maintenance Grounds
Location
- Region: Port Saint Joe
Financial & listing details
- Price per square foot: $163/sqft
- Date on market: 7/24/2026
- Cumulative days on market: 369 days
- Electric utility on property: Yes
Estimated market value
Not available
Estimated sales range
Not available
$3,447/mo
Price history
| Date | Event | Price |
|---|---|---|
| 7/25/2026 | Pending sale | $349,900$163/sqft |
Source:  CPAR #776556 Report a problem CPAR #776556 Report a problem | ||
| 6/29/2026 | Listed for sale | $349,900$163/sqft |
Source:  Forgotten Coast Realtor Association #328808 Report a problem Forgotten Coast Realtor Association #328808 Report a problem | ||
| 6/29/2026 | Pending sale | $349,900$163/sqft |
Source: CPAR #776556 Report a problem | ||
| 6/29/2026 | Listed for sale | $349,900$163/sqft |
Source: CPAR #776556 Report a problem | ||
Public tax history
Tax history is unavailable.
Monthly payment
Est. payment
Payment breakdown
Explore the cost of this home by adjusting the details. Changes won't be saved.Climate risks
Neighborhood: 32456
Nearby schools
GreatSchools rating
- 5/10Port St. Joe Elementary SchoolGrades: PK-5Distance: 2.9 mi
- 4/10Port St. Joe High SchoolGrades: 6-12Distance: 2.5 mi
Schools provided by the listing agent
- Elementary: Port St. Joe
- Middle: Port St. Joe
- High: Port St. Joe
Source: CPAR. This data may not be complete. We recommend contacting the local school district to confirm school assignments for this home.
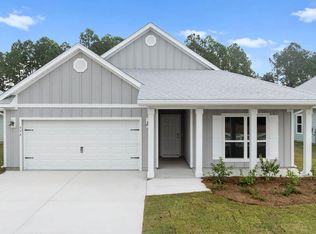
- $317,5004 bd2 ba2k sqft656 Norris Dr, Port Saint Joe, FL 32456Sold
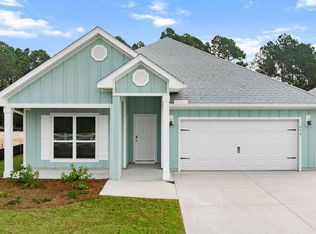
- $306,0004 bd2 ba1.7k sqft648 Norris Dr, Port Saint Joe, FL 32456Sold
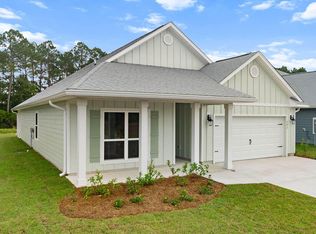
- $309,9004 bd2 ba2k sqft682 Norris Dr, Port Saint Joe, FL 32456Sold
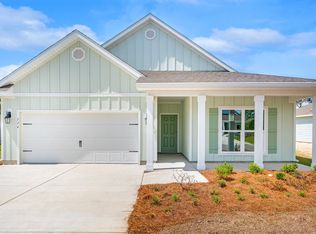
- from $339,9004 bd2 ba2k sqftThe Delray Plan, Buffer Farms, Port Saint Joe, FL 32456New Construction
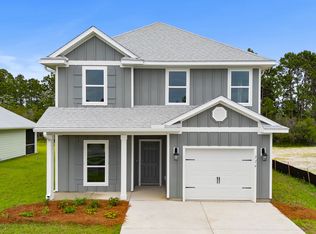
- from $354,9004 bd4 ba2.2k sqftThe Alabaster Plan, Buffer Farms, Port Saint Joe, FL 32456New Construction
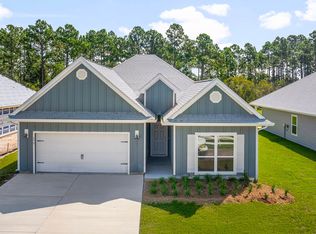
- from $349,9005 bd3 ba2.1k sqftThe Kennedy Plan, Buffer Farms, Port Saint Joe, FL 32456New Construction
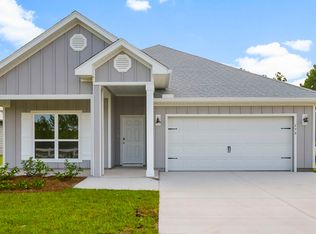
- from $324,9004 bd2 ba1.7k sqftThe Rhett Plan, Buffer Farms, Port Saint Joe, FL 32456New Construction
- from $289,9003 bd2 ba1.5k sqftThe Walker Plan, Buffer Farms, Port Saint Joe, FL 32456New Construction
A local agent can set up tours, give advice and negotiate with sellers.
A local lender can help you make sure your offer is ready when you are.
Similar homes
- from $349,9005 bd3 ba2.1k sqftThe Kennedy Plan, Buffer Farms, Port Saint Joe, FL 32456New Construction
 DR Horton
 - from $324,9004 bd2 ba1.7k sqftThe Rhett Plan, Buffer Farms, Port Saint Joe, FL 32456New Construction
 DR Horton
 - from $339,9004 bd2 ba2k sqftThe Delray Plan, Buffer Farms, Port Saint Joe, FL 32456New ConstructionDR Horton
- from $354,9004 bd4 ba2.2k sqftThe Alabaster Plan, Buffer Farms, Port Saint Joe, FL 32456New Construction
 DR Horton
 - $339,9004 bd2 ba1.7k sqft140 Reagan Ln, Port Saint Joe, FL 32456For SaleMLS ID #328999, Eliseo Duarte, Coastal Realty Group-CSB South. Forgotten Coast Realtor Association
- $293,7753 bd2 ba1.5k sqft624 Norris Dr, Port Saint Joe, FL 32456New ConstructionCPAR
- $289,9003 bd2 ba1.5k sqft616 Norris Dr, Port Saint Joe, FL 32456New ConstructionCPAR
- from $374,9004 bd3 ba1.9k sqftThe Aisle Plan, Chateau Nemours, Joe, FL 32456New ConstructionDR Horton
- from $344,9004 bd3 ba1.7k sqftSabal Exterior Unit Plan, Chateau Nemours, Joe, FL 32456New ConstructionDR Horton
- $344,9004 bd3 ba1.7k sqft414 Chateau Ln, Port Saint Joe, FL 32456For SaleMLS ID #328514, Mark Miles, DR Horton Realty of Emerald Coast, LLC. Forgotten Coast Realtor Association
- $344,9004 bd3 ba1.7k sqft432 Chateau Ln, Port Saint Joe, FL 32456For SaleMLS ID #328580, Mark Miles, DR Horton Realty of Emerald Coast, LLC. Forgotten Coast Realtor Association
- $329,9003 bd3 ba1.8k sqft111 Chateau Ln, Port Saint Joe, FL 32456New ConstructionCPAR
- from $289,9003 bd2 ba1.5k sqftThe Walker Plan, Buffer Farms, Port Saint Joe, FL 32456New ConstructionDR Horton
- $289,9003 bd2 ba1.5k sqft632 Norris Dr, Port Saint Joe, FL 32456New ConstructionCPAR
- $365,5004 bd2 ba1.7k sqft171 Cades Ct, Port Saint Joe, FL 32456For SaleMLS ID #326363, Cameron Harmon, Mexico Beach Harmon Realty Inc. Forgotten Coast Realtor Association
- $394,9003 bd3 ba1.8k sqft112 Chateau Ln, Port Saint Joe, FL 32456New ConstructionCPAR
- $425,0004 bd3 ba2.4k sqft2021 Marvin Ave, Port Saint Joe, FL 32456For SaleMLS ID #327705, Ronald Pickett, Cape San Blas Realty, Inc.. Forgotten Coast Realtor Association
- $314,9003 bd3 ba1.8k sqft149 Chateau Ln, Port Saint Joe, FL 32456New ConstructionCPAR
- $336,9003 bd2 ba1.4k sqft142 Chateau Ln, Port Saint Joe, FL 32456New ConstructionCPAR
- $336,9003 bd2 ba1.4k sqft126 Chateau Ln, Port Saint Joe, FL 32456New ConstructionCPAR
