Skip main navigation
Closed
  • Price Unknown

    640 Oaklawn Dr, Metairie, LA 70005

    2beds
    1,150sqft
    Single Family Residence
    Built in 1956
    5,501 Square Feet Lot
    $270,100 Zestimate®
    $--/sqft
    $1,747 Estimated rent

    Home value

    $270,100

    $238,000 - $305,000

    $1,747/mo

    Zestimate® history
    Loading
    Loading...

    Owner options

    List your home for rent

    $1,747/mo

    Rent Zestimate®

    Find your next renter with Zillow Rental Manager. Plus, with online applications, you can quickly screen prospective tenants – for free.

    Learn more

    $1,747/mo

    Rent Zestimate®

    Refinance and save

    Refinancing to a lower rate could help reduce your monthly payments and save thousands over the life of the loan.

    See today's rates

    Explore your selling options

    Work with a Zillow partner agent

    Leverage their expertise and Zillow's premium Showcase listings to get your home seen by more buyers.

    Get started

    List with your own agent

    Get your home in front of millions of buyers by listing it on Zillow.

    Learn how to do it

    Sell it yourself

    Take full control of how buyers see your home on Zillow by listing For Sale by Owner (FSBO).

    List your home

    What's special

    Built-in storageInside laundryPrivate entranceBonus roomFlexible floor planBrick cottageSerene backyard
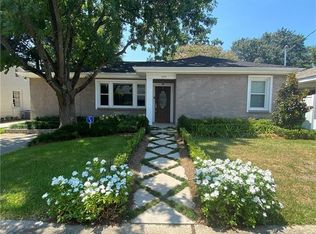
    OPEN HOUSE -- Sat, June 28th 11am-1pm **Charming Brick Cottage in a Prime Location** This beautifully maintained brick cottage is full of charm and natural light, nestled in one of the area's most desirable neighborhoods. With numerous updates and a flexible floor plan, this home lives larger than its square footage suggests. The spacious living area flows seamlessly into a fully equipped, updated kitchen featuring granite tops & stainless steel appliances. A generous bonus room full of charm with built-in storage & its own private entrance offers endless versatility—it’s perfect as a home office, 2nd living area, formal dining room, or playroom. The designer-updated bathroom adds a stylish flair to the home’s thoughtful renovations. Step outside to a serene backyard with a large storage shed and room to relax or entertain. Inside laundry includes a washer and dryer for your convenience. Enjoy peace of mind with major updates already completed, including underground plumbing (2018), roof (2011), central HVAC (2014), water heater (2020), double-insulated windows (2020), and updated vinyl plank and tile flooring throughout—**no carpet**. Fresh interior paint, new interior doors, updated lighting fixtures, recessed lights, and ceiling fans add a modern touch while maintaining the home's cozy character. Located just minutes from shopping, dining, with quick access to I-10, and just 3 blocks to Lakeshore Playground this home offers both comfort and convenience in a move-in-ready package. Copy link for 3D TOUR -- https://bit.ly/640Oaklawn

    Zillow last checked:

    Listing updated:

    Listed by:

    Sonnie Harmon 504-301-7606,

    Keller Williams Realty Services

    Bought with:

    Crissy Long

    KELLER WILLIAMS REALTY 455-0100

    Source: GSREIN,MLS#: 2508449MLS Logo

    Facts & features

    Interior

    Bedrooms & bathrooms
    • Bedrooms: 2
    • Bathrooms: 1
    • Full bathrooms: 1
    Bedroom
    • Description: Flooring: Plank,Simulated Wood
    • Level: Lower
    • Dimensions: 11.8x9.1
    Bedroom
    • Description: Flooring: Plank,Simulated Wood
    • Level: Lower
    • Dimensions: 11.5x10.5
    Bathroom
    • Description: Flooring: Tile
    • Level: Lower
    • Dimensions: 9x7.5
    Dining room
    • Description: Flooring: Tile
    • Level: Lower
    • Dimensions: 14.9x11.4
    Kitchen
    • Description: Flooring: Tile
    • Level: Lower
    • Dimensions: 12.9x9
    Living room
    • Description: Flooring: Plank,Simulated Wood
    • Level: Lower
    • Dimensions: 19.4x15.2
    Heating
    • Central
    Cooling
    • Central Air, 1 Unit
    Appliances
    • Included: Dryer, Dishwasher, Microwave, Oven, Range, Refrigerator, Washer
    • Laundry: Washer Hookup, Dryer Hookup
    Features
    • Attic, Ceiling Fan(s), Pull Down Attic Stairs, Stone Counters, Stainless Steel Appliances
    • Attic: Pull Down Stairs
    • Has fireplace: No
    • Fireplace features: None
    Interior area
    • Total structure area: 1,234
    • Total interior livable area: 1,150 sqft

    Property

    Parking
    • Parking features: Driveway
    Features
    • Levels: One
    • Stories: 1
    • Patio & porch: Covered, Other
    • Exterior features: Fence
    • Pool features: None
    Lot
    • Size: 5,501 Square Feet
    • Dimensions: 50 x 110
    • Features: City Lot, Rectangular Lot
    Details
    • Additional structures: Shed(s)
    • Parcel number: 0820035343
    • Special conditions: None

    Construction

    Type & style
    • Home type: SingleFamily
    • Architectural style: Cottage
    • Property subtype: Single Family Residence
    Materials
    • Brick
    • Foundation: Slab
    • Roof: Shingle
    Condition
    • Excellent
    • Year built: 1956

    Utilities & green energy

    • Sewer: Public Sewer
    • Water: Public
    Green energy
    • Energy efficient items: Windows

    Community & HOA

    HOA
    • Has HOA: No
    Location
    • Region: Metairie

    Financial & listing details

    • Tax assessed value: $222,300
    • Annual tax amount: $1,856
    • Date on market: 6/24/2025

    Price history

    DateEventPrice
    7/28/2025Sold--
    Source: GSREIN #2508449 Report a problem
    7/1/2025Pending sale$269,000$234/sqft
    Source: GSREIN #2508449 Report a problem
    6/24/2025Listed for sale$269,000+12.1%$234/sqft
    Source: GSREIN #2508449 Report a problem
    7/31/2020Sold--
    Source: GSREIN #2255863 Report a problem
    6/6/2020Listed for sale$240,000+9.3%$209/sqft
    Source: Crescent City Living, LLC #2255863 Report a problem
    1/23/2019Listing removed$219,500$191/sqft
    Source: HomeSmart Realty South #2173345 Report a problem
    11/2/2018Price change$219,500-4.1%$191/sqft
    Source: Homesmart Realty South #2173345 Report a problem
    10/25/2018Listed for sale$229,000$199/sqft
    Source: Homesmart Realty South #2173345 Report a problem
    10/17/2018Pending sale$229,000$199/sqft
    Source: Homesmart Realty South #2173345 Report a problem
    10/2/2018Price change$229,000-2.1%$199/sqft
    Source: Homesmart Realty South #2173345 Report a problem
    9/15/2018Listed for sale$234,000+61.5%$203/sqft
    Source: Homesmart Realty South #2173345 Report a problem
    8/28/2014Sold--
    Source: Public Record Report a problem
    2/28/2014Listing removed$144,900$126/sqft
    Source: Keller Williams - Metairie #964646 Report a problem
    10/17/2013Price change$144,900-3.3%$126/sqft
    Source: Keller Williams - Metairie #964646 Report a problem
    9/7/2013Listed for sale$149,900$130/sqft
    Source: Keller Williams - Metairie #964646 Report a problem
    5/9/2008Sold--
    Source: Public Record Report a problem

    Public tax history

    YearProperty taxesTax assessment
    2024$1,856 -4.2%$22,230
    2023$1,938 +2.7%$22,230
    2022$1,887 +7.7%$22,230
    2021$1,753 +75.6%$22,230 +39.4%
    2020$998 -2.7%$15,950
    2019$1,026 +7.1%$15,950
    2018$958 $15,950
    2017$958 $15,950
    2016$958 +42.5%$15,950
    2015$673 $15,950 +18.3%
    2014$673 $13,480
    2013-- $13,480
    2012-- $13,480 -2.3%
    2011-- $13,800
    2010-- $13,800
    2009-- $13,800 +14.1%
    2008-- $12,090 +20.1%
    2007-- $10,070
    2005-- --
    2004-- --
    2003-- --
    2002-- --
    2001-- --
    2000-- --
    Find assessor info on the county website

    Neighborhood: Bonnabel Place

    Nearby schools

    GreatSchools rating
    Get a cash offer in 3 minutes
    Find out how much your home could sell for in as little as 3 minutes with a no-obligation cash offer.
    Estimated market value
    $270,100
    Get a cash offer in 3 minutes
    Find out how much your home could sell for in as little as 3 minutes with a no-obligation cash offer.
    Estimated market value
    $270,100