PRICE IMPROVEMENT!! New Construction with Winter Park Chain of Lakes Access!! You'll be stunned by this gorgeous coastal style home on a private canal that leads to Lake Maitland. This magnificent residence features 5 bedrooms, a bonus room, pool with a relaxing spa and brand new covered boat dock. Your journey begins in the grand two-story foyer featuring elegant lighting choices which are sure to impress. On the left is your study or flex space which can be used as a an additional bedroom as well. As you step into the generous and open grand room to your left is the elegant wine room. The open kitchen is a chef's dream featuring GE Cafe appliances , including a 36" freestanding range as well an Advantium oven and convection wall oven. Elegant slim shaker cabinetry and a large gathering island for entertaining complete this wonderful space. Off the kitchen is a scullery and laundry area with additional dishwasher and refrigerator for preparing grand holiday spreads. The dining room features an additional bar area with beverage refrigeration and overlooks the pool and canal so you can enjoy the views as you share a meal. Summers by the pool will be filled with grilling on the porch as you enjoy the lanai and days on the famed chain of lakes to beat the heat. The primary suite is off the living area and includes a sizable custom closet with everything you could need along with a spa-like bathroom to enjoy a relaxing evening before bed. Upstairs are the additional bedrooms which are generously sized for all of your occupants needs including a large bonus room. There's also a second laundry up to for extra convenience! This wonderful home also included a 12 x 30 Boat dock and sling style lift as well as landscape lighting. Energy savings will be yours with LED Lighting, tankless hot water heaters and spray foam insulation. You also have top rated schools and access to all the shopping, dining and entertainment this wonderful neighborhood offers. This beautiful home is completed and ready to move in- so make an appointment today to view this stunning new home and make it yours.
Sold for $2,850,000
$2,850,000
640 OLD HORATIO AVENUE, MAITLAND, FL 32751
5beds
4,042sqft
Single Family Residence
Built in 2025
0.4 Acres Lot
$2,839,900 Zestimate®
$705/sqft
$5,301 Estimated rent
Home value
$2,839,900
$2.58M - $3.12M
$5,301/mo
Zestimate® history
Owner options
List your home for rent
$5,301/mo
Rent Zestimate®
Find your next renter with Zillow Rental Manager. Plus, with online applications, you can quickly screen prospective tenants – for free.
$5,301/mo
Rent Zestimate®
Refinance and save
$20,280/mo
Est. payment
Refinancing to a lower rate could help reduce your monthly payments and save thousands over the life of the loan.
$20,280/mo
Est. payment
Explore your selling options
Work with a Zillow partner agent
Leverage their expertise and Zillow's premium Showcase listings to get your home seen by more buyers.
Get startedList with your own agent
Get your home in front of millions of buyers by listing it on Zillow.
Learn how to do itSell it yourself
Take full control of how buyers see your home on Zillow by listing For Sale by Owner (FSBO).
List your homeWhat's special
Private canalLarge gathering islandLarge bonus roomOpen grand roomSecond laundryElegant wine roomGrand two-story foyer
Zillow last checked:
Listing updated:
Listed by:
Kim Griffin 407-314-5033,
RE/MAX EXCLUSIVE COLLECTION 407-447-2829
Bought with:
Alice Adkins, 3415419
TOKEN REALTY LLC
Source: Stellar MLS,MLS#: O6290533 Originating MLS: Orlando Regional
Originating MLS: Orlando Regional
Facts & features
Interior
Bedrooms & bathrooms
- Bedrooms: 5
- Bathrooms: 4
- Full bathrooms: 4
Primary bedroom
- Features: Walk-In Closet(s)
- Level: First
- Area: 306 Square Feet
- Dimensions: 18x17
Bedroom 2
- Features: Walk-In Closet(s)
- Level: Second
- Area: 224 Square Feet
- Dimensions: 16x14
Bedroom 3
- Features: Walk-In Closet(s)
- Level: Second
- Area: 208 Square Feet
- Dimensions: 16x13
Bedroom 4
- Features: Walk-In Closet(s)
- Level: Second
- Area: 192 Square Feet
- Dimensions: 16x12
Bedroom 5
- Features: Built-in Closet
- Level: First
- Area: 156 Square Feet
- Dimensions: 12x13
Bonus room
- Features: No Closet
- Level: Second
- Area: 210 Square Feet
- Dimensions: 15x14
Dining room
- Features: Bar, No Closet
- Level: First
- Area: 176 Square Feet
- Dimensions: 11x16
Great room
- Features: No Closet
- Level: First
- Area: 418 Square Feet
- Dimensions: 19x22
Kitchen
- Level: First
- Area: 224 Square Feet
- Dimensions: 16x14
Laundry
- Features: Pantry, No Closet
- Level: First
- Area: 160 Square Feet
- Dimensions: 10x16
Heating
- Central
Cooling
- Central Air
Appliances
- Included: Bar Fridge, Oven, Dishwasher, Disposal, Microwave, Range, Range Hood, Refrigerator, Tankless Water Heater, Wine Refrigerator
- Laundry: Electric Dryer Hookup, Inside, Laundry Room
Features
- Ceiling Fan(s), Dry Bar, Eating Space In Kitchen, Kitchen/Family Room Combo, Open Floorplan, Primary Bedroom Main Floor, Solid Surface Counters, Thermostat, Tray Ceiling(s), Walk-In Closet(s)
- Flooring: Porcelain Tile, Hardwood
- Doors: Outdoor Kitchen, Sliding Doors
- Has fireplace: Yes
- Fireplace features: Electric, Family Room
Interior area
- Total structure area: 5,318
- Total interior livable area: 4,042 sqft
Property
Parking
- Total spaces: 3
- Parking features: Garage - Attached
- Attached garage spaces: 3
Features
- Levels: Two
- Stories: 2
- Exterior features: Irrigation System, Lighting, Outdoor Kitchen, Private Mailbox, Rain Gutters
- Has private pool: Yes
- Pool features: Gunite, In Ground
- Has spa: Yes
- Spa features: Heated, In Ground
- Has view: Yes
- View description: Water, Canal
- Has water view: Yes
- Water view: Water,Canal
- Waterfront features: Canal - Freshwater, Freshwater Canal Access, Lake Privileges, Lift - Covered
- Body of water: LAKE NINA/ CHAIN OF LAKES
Lot
- Size: 0.4 Acres
- Features: Street Dead-End
Details
- Parcel number: 302130518000060
- Zoning: RSF-2
- Special conditions: None
Construction
Type & style
- Home type: SingleFamily
- Property subtype: Single Family Residence
Materials
- Block, Stucco, Wood Frame
- Foundation: Block, Pillar/Post/Pier
- Roof: Metal
Condition
- Completed
- New construction: Yes
- Year built: 2025
Details
- Builder model: The Aruba
- Builder name: Makeur
Utilities & green energy
- Sewer: Public Sewer
- Water: Public
- Utilities for property: BB/HS Internet Available, Electricity Connected, Sewer Connected, Underground Utilities, Water Connected
Community & HOA
Community
- Pet fee: $0 monthly
- Subdivision: LONG BRANCH SUB
HOA
- Has HOA: No
Location
- Region: Maitland
Financial & listing details
- Price per square foot: $705/sqft
- Tax assessed value: $351,000
- Annual tax amount: $5,730
- Date on market: 3/16/2025
- Cumulative days on market: 156 days
- Listing terms: Cash,Conventional
- Ownership: Fee Simple
- Total actual rent: 0
- Electric utility on property: Yes
- Road surface type: Paved, Asphalt
Price history
| Date | Event | Price |
|---|---|---|
| 9/12/2025 | Sold | $2,850,000-5%$705/sqft |
Source:  Stellar MLS #O6290533 Report a problem Stellar MLS #O6290533 Report a problem | ||
| 8/19/2025 | Pending sale | $2,999,000$742/sqft |
Source: Stellar MLS #O6290533 Report a problem | ||
| 6/30/2025 | Price change | $2,999,000-6.3%$742/sqft |
Source: Stellar MLS #O6290533 Report a problem | ||
| 6/5/2025 | Price change | $3,199,000-1.6%$791/sqft |
Source: Stellar MLS #O6290533 Report a problem | ||
| 4/11/2025 | Price change | $3,249,900-5.8%$804/sqft |
Source: Stellar MLS #O6290533 Report a problem | ||
| 3/16/2025 | Listed for sale | $3,450,000+392.9%$854/sqft |
Source: Stellar MLS #O6290533 Report a problem | ||
| 5/20/2022 | Sold | $700,000-10.1%$173/sqft |
Source: Public Record Report a problem | ||
| 3/25/2022 | Pending sale | $779,000$193/sqft |
Source: Stellar MLS #O5985885 Report a problem | ||
| 3/25/2022 | Price change | $779,000-2.5%$193/sqft |
Source: Stellar MLS #O5982717 Report a problem | ||
| 2/10/2022 | Listed for sale | $799,000$198/sqft |
Source: Stellar MLS #O5985885 Report a problem | ||
| 1/7/2022 | Pending sale | $799,000$198/sqft |
Source: Stellar MLS #O5982717 Report a problem | ||
| 1/5/2022 | Price change | $799,000-3.6%$198/sqft |
Source: Stellar MLS #O5982717 Report a problem | ||
| 12/10/2021 | Price change | $829,000-16.7%$205/sqft |
Source: Stellar MLS #O5982717 Report a problem | ||
| 10/29/2021 | Listed for sale | $995,000+788.4%$246/sqft |
Source: Stellar MLS #O5982717 Report a problem | ||
| 6/17/1994 | Sold | $112,000$28/sqft |
Source: Public Record Report a problem | ||
Public tax history
| Year | Property taxes | Tax assessment |
|---|---|---|
| 2024 | $5,731 -41.9% | $351,000 -42.4% |
| 2023 | $9,869 +110.1% | $609,849 +143.8% |
| 2022 | $4,698 +13.9% | $250,152 +10% |
| 2021 | $4,126 +23.8% | $227,411 +10% |
| 2020 | $3,332 -1.6% | $206,737 +0.2% |
| 2019 | $3,386 -0.9% | $206,342 +0.6% |
| 2018 | $3,417 | $205,208 +0.6% |
| 2017 | $3,417 -0.7% | $204,078 +0.7% |
| 2016 | $3,439 -0.3% | $202,672 +10.4% |
| 2015 | $3,448 +16.2% | $183,518 +9.9% |
| 2014 | $2,967 +11.2% | $167,034 +9.4% |
| 2013 | $2,670 0% | $152,675 +0.4% |
| 2012 | $2,670 +4.2% | $151,999 +4.9% |
| 2011 | $2,563 +2.7% | $144,889 -0.6% |
| 2010 | $2,496 | $145,743 -6.9% |
| 2009 | -- | $156,468 -12.6% |
| 2008 | $2,907 -9.3% | $178,979 -9.8% |
| 2007 | $3,206 -6.2% | $198,358 -0.7% |
| 2006 | $3,416 +200.5% | $199,852 +1.8% |
| 2005 | $1,137 +5.5% | $196,390 +30.2% |
| 2004 | $1,077 +3.6% | $150,796 +1.1% |
| 2003 | $1,040 +3.5% | $149,091 +15.7% |
| 2002 | $1,005 +1.4% | $128,836 +4.1% |
| 2001 | $991 +3.5% | $123,743 +5% |
| 2000 | $958 | $117,862 |
Find assessor info on the county website
Neighborhood: 32751
Nearby homes
- $477,8004 bd2 ba2k sqft650 Old Horatio Ave, Maitland, FL 32751Off Market

- $490,5003 bd1 ba1.2k sqft630 Old Horatio Ave, Maitland, FL 32751Off Market
- $1,065,3004 bd2 ba2k sqft620 E Horatio Ave, Maitland, FL 32751Off Market
- $619,0003 bd2 ba1.8k sqft660 Old Horatio Ave, Maitland, FL 32751Off Market
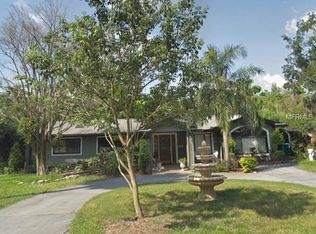
- $454,6003 bd1 ba1k sqft610 E Horatio Ave, Maitland, FL 32751Off Market
- $488,1003 bd1 ba1.2k sqft670 Old Horatio Ave, Maitland, FL 32751Off Market
- $--2 bd2 ba1.1k sqft600 E Horatio Ave #A, Maitland, FL 32751Off Market
- $686,3005 bd4 ba3.2k sqft600 E Horatio Ave, Maitland, FL 32751Off Market
Nearby schools
GreatSchools rating
- 5/10Lake Sybelia Elementary SchoolGrades: PK-5Distance: 0.8 mi
- 6/10Maitland Middle SchoolGrades: 6-8Distance: 1.1 mi
- 7/10Winter Park High SchoolGrades: 9-12Distance: 3.7 mi
Schools provided by the listing agent
- Elementary: Lake Sybelia Elem
- Middle: Maitland Middle
- High: Winter Park High
Source: Stellar MLS. This data may not be complete. We recommend contacting the local school district to confirm school assignments for this home.
Get a cash offer in 3 minutes
Find out how much your home could sell for in as little as 3 minutes with a no-obligation cash offer.
Estimated market value
$2,839,900
Get a cash offer in 3 minutes
Find out how much your home could sell for in as little as 3 minutes with a no-obligation cash offer.
Estimated market value
$2,839,900
- Florida
- Orange County
- Maitland
- 32751
- 640 OLD HORATIO AVENUE
Nearby cities
Nearby zip codes
Other Maitland Topics
