Motivated sellers make an offer! Stunning & unique home in Auburn set on 2.45 acres! The open concept kitchen features granite countertops, stainless steel appliances & new kitchen island! The spacious living room offers cozy, newly installed wood stove (heats 2,500 sq ft), a custom round bench seat & 7 foot antique round table. Both full baths are uniquely updated. Upstairs offers 3 bedrooms including the master. The 3rd floor office was recently finished adding 150 sq ft of living space! Conservation/land trust out back abutting hundreds of acres of land that is hunting permitted, with hiking trails right from the backyard incorporating stunning views from ‘Granger Ledges’. Major updates all done in 2023 include: air source heat pump 2 zone ductless mini-split system installed, back deck extended, spiral staircase to office, high efficiency catalytic wood stove, new water heater, radon mitigation system, new rubber roof system & commercial 6” gutters, new skylight, new washer/dryer.
Sold for $615,000
$615,000
640 Oxford St S, Auburn, MA 01501
4beds
3,087sqft
Single Family Residence
Built in 1984
2.54 Acres Lot
$663,900 Zestimate®
$199/sqft
$3,976 Estimated rent
Home value
$663,900
$631,000 - $697,000
$3,976/mo
Zestimate® history
Owner options
List your home for rent
$3,976/mo
Rent Zestimate®
Find your next renter with Zillow Rental Manager. Plus, with online applications, you can quickly screen prospective tenants – for free.
$3,976/mo
Rent Zestimate®
Refinance and save
$4,171/mo
Est. payment
Refinancing to a lower rate could help reduce your monthly payments and save thousands over the life of the loan.
$4,171/mo
Est. payment
Explore your selling options
Work with a Zillow partner agent
Leverage their expertise and Zillow's premium Showcase listings to get your home seen by more buyers.
Get startedList with your own agent
Get your home in front of millions of buyers by listing it on Zillow.
Learn how to do itSell it yourself
Take full control of how buyers see your home on Zillow by listing For Sale by Owner (FSBO).
List your homeWhat's special
New skylightNew rubber roof systemOpen concept kitchenSpiral staircaseGranite countertopsNew water heaterHiking trails
Zillow last checked:
Listing updated:
Listed by:
The Riel Estate Team 774-200-8697,
Keller Williams Pinnacle Central 508-754-3020,
Paul Cutler 508-245-3136
Bought with:
The Mitchell-Gatto Team
Berkshire Hathaway HomeServices Page Realty
Source: MLS PIN,MLS#: 73200323
Facts & features
Interior
Bedrooms & bathrooms
- Bedrooms: 4
- Bathrooms: 2
- Full bathrooms: 2
Primary bedroom
- Features: Walk-In Closet(s), Flooring - Hardwood
- Level: Second
- Area: 439.64
- Dimensions: 26.92 x 16.33
Bedroom 2
- Features: Flooring - Wall to Wall Carpet
- Level: Second
- Area: 193.22
- Dimensions: 15.67 x 12.33
Bedroom 3
- Features: Flooring - Wall to Wall Carpet
- Level: Second
- Area: 193.22
- Dimensions: 15.67 x 12.33
Bedroom 4
- Features: Flooring - Wall to Wall Carpet
- Level: First
- Area: 89.25
- Dimensions: 9.92 x 9
Bathroom 1
- Features: Bathroom - Full
- Level: First
Bathroom 2
- Features: Bathroom - Full, Bathroom - With Shower Stall, Flooring - Stone/Ceramic Tile
- Level: Second
Dining room
- Features: Flooring - Hardwood, Lighting - Pendant, Lighting - Overhead
- Level: First
Family room
- Level: First
Kitchen
- Features: Flooring - Vinyl, Dining Area, Countertops - Stone/Granite/Solid, French Doors, Kitchen Island, Deck - Exterior, Open Floorplan, Recessed Lighting, Remodeled, Stainless Steel Appliances
- Level: Main,First
- Area: 290.89
- Dimensions: 19.83 x 14.67
Living room
- Features: Wood / Coal / Pellet Stove, Cathedral Ceiling(s), Flooring - Hardwood, Recessed Lighting
- Level: First
Office
- Level: Third
- Area: 405
- Dimensions: 27 x 15
Heating
- Baseboard, Electric Baseboard, Oil, Wood Stove, Ductless
Cooling
- Heat Pump, Ductless
Appliances
- Included: Electric Water Heater, Range, Microwave, Refrigerator, Washer, Dryer
Features
- Home Office
- Flooring: Hardwood
- Windows: Insulated Windows
- Basement: Full,Unfinished
- Number of fireplaces: 1
Interior area
- Total structure area: 3,087
- Total interior livable area: 3,087 sqft
Property
Parking
- Total spaces: 8
- Parking features: Paved Drive, Off Street, Paved
- Uncovered spaces: 8
Features
- Patio & porch: Deck
- Exterior features: Deck, Storage
Lot
- Size: 2.54 Acres
- Features: Wooded
Details
- Parcel number: M:0068 L:0018,1459132
- Zoning: RES
Construction
Type & style
- Home type: SingleFamily
- Architectural style: Contemporary
- Property subtype: Single Family Residence
Materials
- Frame
- Foundation: Concrete Perimeter
- Roof: Wood
Condition
- Year built: 1984
Utilities & green energy
- Electric: 110 Volts, Circuit Breakers, 200+ Amp Service
- Sewer: Private Sewer
- Water: Private
- Utilities for property: for Electric Range
Community & HOA
Community
- Features: Shopping, Walk/Jog Trails, Medical Facility, Highway Access
HOA
- Has HOA: No
Location
- Region: Auburn
Financial & listing details
- Price per square foot: $199/sqft
- Tax assessed value: $369,200
- Annual tax amount: $5,863
- Date on market: 9/19/2026
Price history
| Date | Event | Price |
|---|---|---|
| 3/22/2024 | Sold | $615,000-1.6%$199/sqft |
Source: MLS PIN #73200323 Report a problem | ||
| 2/7/2024 | Listed for sale | $624,900+19.5%$202/sqft |
Source: MLS PIN #73200323 Report a problem | ||
| 3/28/2023 | Sold | $523,000-3.1%$169/sqft |
Source: MLS PIN #73051538 Report a problem | ||
| 1/20/2023 | Price change | $539,900-1.8%$175/sqft |
Source: MLS PIN #73051538 Report a problem | ||
| 12/17/2022 | Price change | $549,900-3.5%$178/sqft |
Source: MLS PIN #73051538 Report a problem | ||
| 11/23/2022 | Price change | $569,900-4.9%$185/sqft |
Source: MLS PIN #73051538 Report a problem | ||
| 11/2/2022 | Price change | $599,000-1.8%$194/sqft |
Source: MLS PIN #73051538 Report a problem | ||
| 10/24/2022 | Listed for sale | $610,000+205%$198/sqft |
Source: MLS PIN #73051538 Report a problem | ||
| 11/15/2019 | Sold | $200,000-11.1%$65/sqft |
Source: Public Record Report a problem | ||
| 10/8/2019 | Pending sale | $225,000$73/sqft |
Source: Keller Williams Realty Greater Worcester #72543134 Report a problem | ||
| 9/27/2019 | Price change | $225,000-10%$73/sqft |
Source: Keller Williams Realty Greater Worcester #72543134 Report a problem | ||
| 9/19/2019 | Listed for sale | $249,900$81/sqft |
Source: Keller Williams Realty Greater Worcester #72543134 Report a problem | ||
| 9/7/2019 | Pending sale | $249,900$81/sqft |
Source: Keller Williams Realty Greater Worcester #72543134 Report a problem | ||
| 8/23/2019 | Price change | $249,900-7.4%$81/sqft |
Source: Keller Williams Realty Greater Worcester #72543134 Report a problem | ||
| 8/1/2019 | Listed for sale | $269,900+22.7%$87/sqft |
Source: Keller Williams Realty Greater Worcester #72543134 Report a problem | ||
| 7/29/2008 | Sold | $220,000-8.3%$71/sqft |
Source: Public Record Report a problem | ||
| 5/28/2008 | Listed for sale | $239,900+14.2%$78/sqft |
Source: MLS Property Information Network #70765713 Report a problem | ||
| 9/6/2007 | Sold | $210,000$68/sqft |
Source: Public Record Report a problem | ||
Public tax history
| Year | Property taxes | Tax assessment |
|---|---|---|
| 2025 | $8,194 +3.1% | $573,400 +7.7% |
| 2024 | $7,949 +35.6% | $532,400 +44.2% |
| 2023 | $5,863 +6.8% | $369,200 +22% |
| 2022 | $5,491 | $302,700 |
| 2021 | $5,491 -1.6% | $302,700 -2.5% |
| 2020 | $5,583 +2.6% | $310,500 +5.1% |
| 2019 | $5,443 +2.3% | $295,500 +2.4% |
| 2018 | $5,322 +3.7% | $288,600 +3.1% |
| 2017 | $5,132 +2.8% | $279,800 +1.4% |
| 2016 | $4,991 +6.5% | $275,900 +1.6% |
| 2015 | $4,688 +2.9% | $271,600 +3.1% |
| 2014 | $4,554 +3.5% | $263,400 |
| 2013 | $4,399 +4.9% | $263,400 +0.8% |
| 2012 | $4,192 +6.2% | $261,200 +1.8% |
| 2011 | $3,947 +3.4% | $256,600 -3.6% |
| 2010 | $3,816 +26% | $266,100 +3.4% |
| 2009 | $3,028 +4.9% | $257,300 -2.8% |
| 2008 | $2,887 -14.5% | $264,600 -18.4% |
| 2007 | $3,375 -3.8% | $324,200 -3.1% |
| 2006 | $3,508 -3.8% | $334,700 +8.7% |
| 2005 | $3,647 +6.7% | $307,800 +5.3% |
| 2004 | $3,419 +17.8% | $292,200 +33.7% |
| 2003 | $2,903 +7.8% | $218,600 +6.1% |
| 2002 | $2,694 +7.8% | $206,000 +9.7% |
| 1999 | $2,500 | $187,700 |
Find assessor info on the county website
Neighborhood: 01501
Nearby homes
- $511,7003 bd2 ba1.8k sqft642 Oxford St S, Auburn, MA 01501Off Market
- $373,1002 bd1 ba1.2k sqft638 Oxford St S, Auburn, MA 01501Off Market
- $524,9004 bd2 ba2.2k sqft646 Oxford St S, Auburn, MA 01501Off Market
- $--3 bd2 ba2.3k sqft650 Oxford St S #1, Auburn, MA 01501Off Market
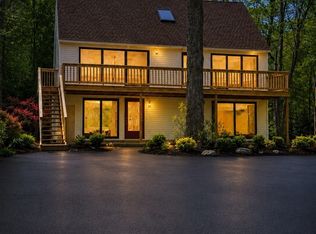
- $510,0003 bd3 ba1.5k sqft634 Oxford St S, Auburn, MA 01501Sold
- $459,0003 bd2 ba2.3k sqft650 Oxford St S, Auburn, MA 01501For Sale
- $475,7003 bd1 ba1.3k sqft701 Oxford St S, Auburn, MA 01501Off Market
- $428,0003 bd2 ba1.7k sqft705 Oxford St S, Auburn, MA 01501Sold
Nearby schools
GreatSchools rating
- NAPakachoag SchoolGrades: K-2Distance: 3.6 mi
- 6/10Auburn Middle SchoolGrades: 6-8Distance: 1.2 mi
- 5/10Auburn Senior High SchoolGrades: PK,9-12Distance: 2.1 mi
Get a cash offer in 3 minutes
Find out how much your home could sell for in as little as 3 minutes with a no-obligation cash offer.
Estimated market value
$663,900
Get a cash offer in 3 minutes
Find out how much your home could sell for in as little as 3 minutes with a no-obligation cash offer.
Estimated market value
$663,900
- Massachusetts
- Worcester County
- Auburn
- 01501
- 640 Oxford St S
