Skip main navigation
Closed
  • Listing Provided by: Intersection Real Estate
    Bought with: Magnolia Real Estate
    Price Unknown

    640 Paddock Dr, Florissant, MO 63033

    3beds
    1,912sqft
    Single Family Residence
    Built in ----
    7,535.88 Square Feet Lot
    $214,300 Zestimate®
    $--/sqft
    $1,785 Estimated rent

    Home value

    $214,300

    $201,000 - $227,000

    $1,785/mo

    Zestimate® history
    Loading
    Loading...

    Owner options

    List your home for rent

    $1,785/mo

    Rent Zestimate®

    Find your next renter with Zillow Rental Manager. Plus, with online applications, you can quickly screen prospective tenants – for free.

    Learn more

    $1,785/mo

    Rent Zestimate®

    Refinance and save

    Refinancing to a lower rate could help reduce your monthly payments and save thousands over the life of the loan.

    See today's rates

    Explore your selling options

    Work with a Zillow partner agent

    Leverage their expertise and Zillow's premium Showcase listings to get your home seen by more buyers.

    Get started

    List with your own agent

    Get your home in front of millions of buyers by listing it on Zillow.

    Learn how to do it

    Sell it yourself

    Take full control of how buyers see your home on Zillow by listing For Sale by Owner (FSBO).

    List your home

    What's special

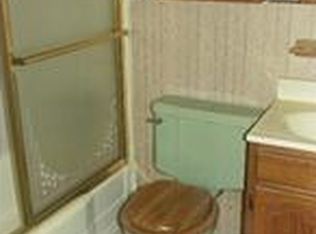
    Welcome to this beautifully renovated 3-bedroom, 2-bathroom ranch home, perfectly located just around the corner from Parker Road Elementary, McClure North High, and James J. Eagan Civic Center in Florissant. Nestled in a quiet, well-established neighborhood, this home offers an open floor plan, a spacious kitchen is a true centerpiece, granite countertops, a large island, and plenty of cabinet space. Stainless steel appliances; refrigerator, electric range, hood, and dishwasher. The primary bedroom has an en suite bathroom and ample closet space. Down the hall are two additional bedrooms. The finished basement provides additional living space, including a bar area, ideal for entertaining friends and family and a home office. The electrical panel, HVAC, hot water tank, and roof are all newer. Outside, you'll find beautiful landscaping in the front and back yards. The attached one-car garage completes this fantastic home.

    Zillow last checked:

    Listing updated:

    Listing Provided by:

    Maya L Johnson 314-363-8136,

    Intersection Real Estate

    Bought with:

    John W Becker, 2014025447

    Magnolia Real Estate

    Source: MARIS,MLS#: 24059858MLS LogoOriginating MLS: St. Louis Association of REALTORS

    Facts & features

    Interior

    Bedrooms & bathrooms
    • Bedrooms: 3
    • Bathrooms: 2
    • Full bathrooms: 2
    • Main level bathrooms: 2
    • Main level bedrooms: 3
    Bedroom
    • Level: Main
    Bedroom
    • Level: Main
    Primary bathroom
    • Level: Main
    Bathroom
    • Level: Main
    Bathroom
    • Level: Main
    Dining room
    • Level: Main
    Kitchen
    • Level: Main
    Living room
    • Level: Main
    Office
    • Level: Lower
    Recreation room
    • Level: Lower
    Heating
    • Forced Air, Natural Gas
    Cooling
    • Central Air, Electric
    Appliances
    • Included: Dishwasher, Electric Range, Electric Oven, Refrigerator, Stainless Steel Appliance(s), Gas Water Heater
    Features
    • Open Floorplan, Kitchen Island, Granite Counters
    • Flooring: Hardwood
    • Basement: Full,Partially Finished,Concrete
    • Has fireplace: No
    • Fireplace features: Recreation Room
    Interior area
    • Total structure area: 1,912
    • Total interior livable area: 1,912 sqft
    • Finished area above ground: 1,188
    • Finished area below ground: 724

    Property

    Parking
    • Total spaces: 1
    • Parking features: RV Access/Parking, Attached, Garage, Garage Door Opener, Off Street
    • Attached garage spaces: 1
    Features
    • Levels: One
    Lot
    • Size: 7,535 sqft
    • Dimensions: 65 x 116
    Details
    • Parcel number: 08J340039
    • Special conditions: Standard

    Construction

    Type & style
    • Home type: SingleFamily
    • Architectural style: Traditional,Ranch
    • Property subtype: Single Family Residence
    Materials
    • Vinyl Siding

    Utilities & green energy

    • Sewer: Public Sewer
    • Water: Public

    Community & neighborhood

    Location
    • Region: Florissant
    • Subdivision: Paddock Hills

    Other

    Other facts
    • Listing terms: Cash,Conventional,FHA,VA Loan,Other
    • Ownership: Private
    • Road surface type: Concrete

    Price history

    DateEventPrice
    11/1/2024Pending sale$199,929$105/sqft
    Source: MARIS #24059858 Report a problem
    10/31/2024Sold--
    Source: MARIS #24059858 Report a problem
    10/4/2024Contingent$199,929$105/sqft
    Source: MARIS #24059858 Report a problem
    10/3/2024Price change$199,929-4.3%$105/sqft
    Source: MARIS #24059858 Report a problem
    9/30/2024Price change$208,929-0.5%$109/sqft
    Source: MARIS #24059858 Report a problem
    9/20/2024Listed for sale$209,929+49.9%$110/sqft
    Source: MARIS #24059858 Report a problem
    7/1/2024Sold--
    Source: MARIS #24030856 Report a problem
    6/15/2024Pending sale$140,000$73/sqft
    Source: MARIS #24030856 Report a problem
    5/24/2024Listed for sale$140,000$73/sqft
    Source: MARIS #24030856 Report a problem
    11/16/1999Sold--
    Source: Public Record Report a problem

    Public tax history

    YearProperty taxesTax assessment
    2025$2,640 +23.6%$34,830 +26.4%
    2024$2,136 +0.3%$27,550
    2023$2,129 +7.2%$27,550 +22%
    2022$1,986 +1.7%$22,580
    2021$1,952 +23.7%$22,580 +31.9%
    2020$1,578 +4.7%$17,120
    2019$1,507 $17,120 +15%
    2018$1,507 $14,890
    2017$1,507 +0.5%$14,890 -7.8%
    2016$1,499 -10%$16,150
    2015$1,665 $16,150 -1.1%
    2014$1,665 +1.5%$16,330
    2013$1,640 $16,330 +1.4%
    2012-- $16,100
    2011-- $16,100 -24%
    2010$1,793 +6%$21,190
    2009$1,691 -8.3%$21,190 -12.2%
    2008$1,845 +20.5%$24,130
    2007$1,532 $24,130 +32.9%
    2006$1,532 -0.3%$18,150
    2005$1,537 +19%$18,150 +22.5%
    2003$1,292 +2.6%$14,820
    2002$1,258 +15.8%$14,820
    2001$1,086 $14,820

    Find assessor info on the county website

    Neighborhood: 63033

    Nearby schools

    GreatSchools rating
    Schools provided by the listing agent
    • Elementary: Parker Road Elem.
    • Middle: Cross Keys Middle
    • High: Mccluer North High

    Source: MARIS. This data may not be complete. We recommend contacting the local school district to confirm school assignments for this home.

    Get a cash offer in 3 minutes
    Find out how much your home could sell for in as little as 3 minutes with a no-obligation cash offer.
    Estimated market value
    $214,300
    Get a cash offer in 3 minutes
    Find out how much your home could sell for in as little as 3 minutes with a no-obligation cash offer.
    Estimated market value
    $214,300