Skip main navigation
Sold for $505,000
  • $505,000

    640 Palm Ave, Punta Gorda, FL 33950

    3beds
    1,686sqft
    Single Family Residence
    Built in 2020
    8,040 Square Feet Lot
    $510,700 Zestimate®
    $300/sqft
    $3,147 Estimated rent

    Home value

    $510,700

    $485,000 - $536,000

    $3,147/mo

    Zestimate® history
    Loading
    Loading...

    Owner options

    List your home for rent

    $3,147/mo

    Rent Zestimate®

    Find your next renter with Zillow Rental Manager. Plus, with online applications, you can quickly screen prospective tenants – for free.

    Learn more

    $3,147/mo

    Rent Zestimate®

    Refinance and save

    $3,385/mo

    Est. payment

    Refinancing to a lower rate could help reduce your monthly payments and save thousands over the life of the loan.

    See today's rates

    $3,385/mo

    Est. payment

    Explore your selling options

    Work with a Zillow partner agent

    Leverage their expertise and Zillow's premium Showcase listings to get your home seen by more buyers.

    Get started

    List with your own agent

    Get your home in front of millions of buyers by listing it on Zillow.

    Learn how to do it

    Sell it yourself

    Take full control of how buyers see your home on Zillow by listing For Sale by Owner (FSBO).

    List your home

    What's special

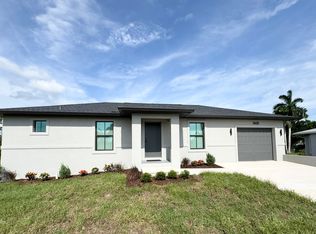
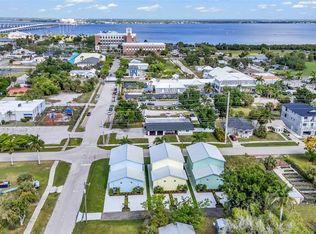
    Welcome to 640 Palm Avenue-a custom home built in 2020 by West Coast Builders, with 3 bedrooms and 2 bathrooms, a very large 2 vehicle garage with workshop on an oversized corner lot in the heart of the Historic District of downtown Punta Gorda, close to waterfront parks, tennis and pickleball courts, restaurants, weekly farmer's markets, and Fishermen's Village. This home has highly elevated block construction, full hurricane impact windows, and metal roof, easily assuring no damage from recent floods and storms. With 1,686 sq ft of living space and an expansive 8,200 sq ft corner lot, this property offers plenty of room to entertain, garden, and enjoy Florida at its best. Step inside to an open and welcoming layout featuring a seamless living room, dining room, and kitchen combination enhanced by warm wood-look tile flooring throughout. The kitchen has attractive granite countertops, stainless steel appliances, custom cabinetry, a spacious island, and generous pantry-perfect for those who love to cook and entertain. Two additional storage closets line the hallway, adding valuable space that enhances organization. A dedicated laundry room with a washer (and dryer hookup) and upper cabinets, provide extra functionality. Outdoor living is equally impressive, highlighted by a screened lanai with 90-degrees sliders that allow a seamless indoor-outdoor experience. The master suite, a peaceful sanctuary overlooking the beautiful backyard, features a large walk-in closet and a spa-like bathroom thoughtfully designed with a walk-in shower, granite vanity, white cabinetry, and built-in storage. The second bedroom can be used as a private guest suite having its own closet and bathroom, while the brightly illuminated third bedroom can function additionally as a quiet den. Just 7 steps down from the laundry, the attached 820 sq ft garage/workshop opens to an outdoor shower near convenient stairs up to the lanai and also beyond to the partially-fenced backyard with its lovingly curated, lush landscaping of four mulberry trees, six mangoes, and other trees and bushes, along with raised beds for edible plants-for those who enjoy gardening or simply being surrounded by nature. With its generous size, the backyard offers ample room to add a pool, allowing you to design your own outdoor oasis. Additional features include the garage/workshop area with epoxy-coated flooring, plentiful shelving, a utility sink and a toilet. Blown-in under-roof insulation improves energy efficiency. This custom home by West Coast Builders is set among sidewalks and classic brick-paved streets that give the neighborhood its timeless character. Thoughtfully upgraded, meticulously and lovingly cared for, and filled with warmth, this Punta Gorda home is ready to welcome its next owner.

    Zillow last checked:

    Listing updated:

    Listed by:

    Bobbie Leahey 941-628-1019,

    EXP REALTY LLC 888-883-8509

    Bought with:

    Non-Member Agent

    STELLAR NON-MEMBER OFFICE

    Source: Stellar MLS,MLS#: C7517687MLS LogoOriginating MLS: Sarasota - Manatee

    Facts & features

    Interior

    Bedrooms & bathrooms
    • Bedrooms: 3
    • Bathrooms: 2
    • Full bathrooms: 2
    Primary bedroom
    • Features: Other, Walk-In Closet(s)
    • Level: First
    Bedroom 2
    • Features: Walk-In Closet(s)
    • Level: First
    Bedroom 3
    • Features: Walk-In Closet(s)
    • Level: First
    Bathroom 1
    • Features: Tub With Shower
    • Level: First
    Bathroom 2
    • Features: Tub With Shower
    • Level: First
    Dining room
    • Level: First
    Kitchen
    • Level: First
    Living room
    • Level: First
    Heating
    • Other
    Cooling
    • Other
    Appliances
    • Included: Cooktop, Dishwasher, Disposal, Refrigerator, Washer
    • Laundry: Laundry Room
    Features
    • Ceiling Fan(s), Kitchen/Family Room Combo, L Dining, Living Room/Dining Room Combo, Open Floorplan, Primary Bedroom Main Floor, Solid Wood Cabinets, Split Bedroom, Stone Counters, Thermostat, Tray Ceiling(s), Vaulted Ceiling(s), Walk-In Closet(s)
    • Flooring: Tile
    • Doors: Outdoor Shower, Sliding Doors
    • Has fireplace: No
    Interior area
    • Total structure area: 2,971
    • Total interior livable area: 1,686 sqft

    Property

    Parking
    • Total spaces: 2
    • Parking features: Driveway, Garage Door Opener, Workshop in Garage
    • Attached garage spaces: 2
    • Has uncovered spaces: Yes
    Features
    • Levels: One
    • Stories: 1
    • Exterior features: Garden, Lighting, Other, Outdoor Shower, Private Mailbox, Private Yard, Rain Gutters, Sidewalk, Storage
    Lot
    • Size: 8,040 Square Feet
    • Dimensions: 60 x 134
    • Features: Cleared, Corner Lot, Historic District, Sidewalk
    • Residential vegetation: Fruit Trees, Mature Landscaping, Trees/Landscaped
    Details
    • Parcel number: 412212239006
    • Zoning: NR-10
    • Special conditions: None

    Construction

    Type & style
    • Home type: SingleFamily
    • Architectural style: Elevated,Key West
    • Property subtype: Single Family Residence
    Materials
    • Block, Cement Siding, Stucco
    • Foundation: Slab, Stem Wall
    • Roof: Metal
    Condition
    • Completed
    • New construction: No
    • Year built: 2020

    Utilities & green energy

    • Sewer: Public Sewer
    • Water: Public
    • Utilities for property: Cable Available, Electricity Available, Public

    Community & HOA

    Community
    • Pet fee: $0 monthly
    • Subdivision: PUNTA GORDA
    HOA
    • Has HOA: No
    Location
    • Region: Punta Gorda

    Financial & listing details

    • Price per square foot: $300/sqft
    • Tax assessed value: $413,530
    • Annual tax amount: $2,848
    • Date on market: 11/19/2025
    • Cumulative days on market: 46 days
    • Listing terms: Cash,Conventional,FHA,VA Loan
    • Ownership: Fee Simple
    • Total actual rent: 0
    • Electric utility on property: Yes
    • Road surface type: Brick

    Price history

    DateEventPrice
    3/8/2026Listing removed$2,900$2/sqft
    Source: Zillow Rentals Report a problem
    2/10/2026Listed for rent$2,900$2/sqft
    Source: Zillow Rentals Report a problem
    2/2/2026Sold$505,000-5.4%$300/sqft
    Source: Stellar MLS #C7517687 Report a problem
    1/5/2026Pending sale$534,000$317/sqft
    Source: eXp Realty #C7517687 Report a problem
    12/30/2025Price change$534,000-17.6%$317/sqft
    Source: Stellar MLS #C7517687 Report a problem
    12/2/2025Price change$648,000-4%$384/sqft
    Source: Stellar MLS #C7517687 Report a problem
    11/19/2025Listed for sale$674,900+237.4%$400/sqft
    Source: Stellar MLS #C7517687 Report a problem
    3/27/2019Sold$200,000-4.3%$119/sqft
    Source: Public Record Report a problem
    3/4/2019Pending sale$209,000$124/sqft
    Source: RE/MAX Anchor Realty #C7410975 Report a problem
    2/20/2019Listed for sale$209,000$124/sqft
    Source: RE/MAX ANCHOR OF MARINA PARK #C7410975 Report a problem
    2/18/2019Pending sale$209,000$124/sqft
    Source: RE/MAX ANCHOR REALTY #C7410975 Report a problem
    2/4/2019Listed for sale$209,000+99%$124/sqft
    Source: RE/MAX ANCHOR OF MARINA PARK #C7410975 Report a problem
    10/13/2017Sold$105,000$62/sqft
    Source: Public Record Report a problem

    Public tax history

    YearProperty taxesTax assessment
    2025$2,967 +2.6%$219,549 +2.9%
    2024$2,894 +1.9%$213,362 +3%
    2023$2,839 +3.1%$207,148 +3%
    2022$2,754 +1%$201,115 +3%
    2021$2,727 +84.8%$195,257 +127.5%
    2020$1,476 +10.8%$85,833 +13.6%
    2019$1,332 +18.4%$75,533 +10%
    2018$1,125 $68,666 +10%
    2017$1,125 +8.2%$62,424
    2016$1,039 --
    Find assessor info on the county website

    Neighborhood: 33950

    Nearby schools

    GreatSchools rating
    Schools provided by the listing agent
    • Elementary: Sallie Jones Elementary
    • Middle: Punta Gorda Middle
    • High: Charlotte High

    Source: Stellar MLS. This data may not be complete. We recommend contacting the local school district to confirm school assignments for this home.

    Get a cash offer in 3 minutes
    Find out how much your home could sell for in as little as 3 minutes with a no-obligation cash offer.
    Estimated market value
    $510,700
    Get a cash offer in 3 minutes
    Find out how much your home could sell for in as little as 3 minutes with a no-obligation cash offer.
    Estimated market value
    $510,700