Skip main navigation
Sold for $395,000
  • $395,000

    640 Par Pl, Belvidere, IL 61008

    4beds
    3,192sqft
    Single Family Residence
    Built in 2005
    0.3 Acres Lot
    $397,500 Zestimate®
    $124/sqft
    $3,176 Estimated rent

    Home value

    $397,500

    $362,000 - $437,000

    $3,176/mo

    Zestimate® history
    Loading
    Loading...

    Owner options

    List your home for rent

    $3,176/mo

    Rent Zestimate®

    Find your next renter with Zillow Rental Manager. Plus, with online applications, you can quickly screen prospective tenants – for free.

    Learn more

    $3,176/mo

    Rent Zestimate®

    Refinance and save

    $2,884/mo

    Est. payment

    Refinancing to a lower rate could help reduce your monthly payments and save thousands over the life of the loan.

    See today's rates

    $2,884/mo

    Est. payment

    Explore your selling options

    Work with a Zillow partner agent

    Leverage their expertise and Zillow's premium Showcase listings to get your home seen by more buyers.

    Get started

    List with your own agent

    Get your home in front of millions of buyers by listing it on Zillow.

    Learn how to do it

    Sell it yourself

    Take full control of how buyers see your home on Zillow by listing For Sale by Owner (FSBO).

    List your home

    What's special

    Modern appliancesSplit-floor design ensures privacyFour-bedroom three-bathroomPrimary suiteAttached three-and-a-half-car garageFirst-floor laundryExpansive split-floor ranch
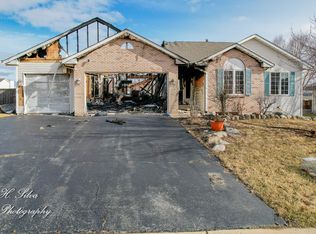
    Welcome home to this expansive split-floor ranch that delivers the kind of space most homeowners only dream about. With over 3,100 square feet of living area, this four-bedroom, three-bathroom beauty offers room to stretch out, entertain, and truly live comfortably. The generously sized eat-in kitchen features updated countertops and modern appliances, making meal prep a genuine pleasure rather than a chore. First-floor laundry adds everyday convenience that you will wonder how you ever lived without. The primary suite is a true retreat, complete with an en-suite bathroom featuring a whirlpool tub. The split-floor design ensures privacy. Venture downstairs to the partially exposed lower level, where you will find a fourth bedroom with a full bathroom and an impressive family room complete with its own kitchenette. game nights or welcoming guests, this space functions beautifully as a self-contained living area. Outside, a large deck overlooks the backyard, creating an ideal spot for summer barbecues and quiet evening relaxation. The attached three-and-a-half-car garage provides ample room for vehicles, storage, and weekend projects.

    Zillow last checked:

    Listing updated:

    Listed by:

    Andrew Kordash 815-519-1644,

    Berkshire Hathaway Homeservices Crosby Starck Re

    Bought with:

    Heather Carter, 471022343

    Gambino Realtors

    Source: NorthWest Illinois Alliance of REALTORS®,MLS#: 202602410MLS Logo

    Facts & features

    Interior

    Bedrooms & bathrooms
    • Bedrooms: 4
    • Bathrooms: 3
    • Full bathrooms: 3
    • Main level bathrooms: 2
    • Main level bedrooms: 3
    Primary bedroom
    • Level: Main
    • Area: 197.6
    • Dimensions: 15.2 x 13
    Bedroom 2
    • Level: Main
    • Area: 135.6
    • Dimensions: 12 x 11.3
    Bedroom 3
    • Level: Main
    • Area: 135.6
    • Dimensions: 12 x 11.3
    Bedroom 4
    • Level: Lower
    • Area: 121
    • Dimensions: 11 x 11
    Dining room
    • Level: Main
    • Area: 160.8
    • Dimensions: 13.4 x 12
    Family room
    • Level: Lower
    • Area: 615
    • Dimensions: 41 x 15
    Kitchen
    • Level: Main
    • Area: 268.8
    • Dimensions: 22.4 x 12
    Living room
    • Level: Main
    • Area: 390.98
    • Dimensions: 22.6 x 17.3
    Heating
    • Forced Air
    Cooling
    • Central Air
    Appliances
    • Included: Disposal, Dishwasher, Dryer, Microwave, Refrigerator, Stove/Cooktop, Washer, Water Softener, Gas Water Heater
    • Laundry: Main Level
    Features
    • Great Room, L.L. Finished Space, Dry Bar, Ceiling-Vaults/Cathedral, Granite Counters, Solid Surface Counters
    • Windows: Window Treatments
    • Basement: Full,Sump Pump,Partial Exposure
    • Number of fireplaces: 1
    • Fireplace features: Gas
    Interior area
    • Total structure area: 3,192
    • Total interior livable area: 3,192 sqft
    • Finished area above ground: 1,892
    • Finished area below ground: 1,300

    Property

    Parking
    • Total spaces: 3
    • Parking features: Attached
    • Garage spaces: 3
    Features
    • Patio & porch: Deck
    • Has spa: Yes
    • Spa features: Bath
    Lot
    • Size: 0.30 Acres
    • Features: City/Town
    Details
    • Parcel number: 1225229006

    Construction

    Type & style
    • Home type: SingleFamily
    • Architectural style: Ranch
    • Property subtype: Single Family Residence
    Materials
    • Brick/Stone, Siding
    • Roof: Shingle
    Condition
    • Year built: 2005

    Utilities & green energy

    • Electric: Circuit Breakers
    • Sewer: City/Community
    • Water: City/Community

    Community & neighborhood

    Location
    • Region: Belvidere
    • Subdivision: IL

    Other

    Other facts
    • Ownership: Fee Simple

    Price history

    DateEventPrice
    6/1/2026Sold$395,000+5.9%$124/sqft
    Source: NorthWest Illinois Alliance of REALTORS® #202602410 Report a problem
    5/4/2026Pending sale$373,000$117/sqft
    Source: NorthWest Illinois Alliance of REALTORS® #202602410 Report a problem
    4/30/2026Listed for sale$373,000+65.8%$117/sqft
    Source: NorthWest Illinois Alliance of REALTORS® #202602410 Report a problem
    6/5/2012Listing removed$225,000$70/sqft
    Source: Dickerson & Nieman #69124 Report a problem
    4/17/2012Listed for sale$225,000$70/sqft
    Source: Dickerson & Nieman #69124 Report a problem

    Public tax history

    Tax history is unavailable.

    Neighborhood: 61008

    Nearby schools

    GreatSchools rating
    Schools provided by the listing agent
    • Elementary: Seth Whitman Elem
    • Middle: Belvidere Central Middle
    • High: Belvidere High
    • District: Belvidere 100

    Source: NorthWest Illinois Alliance of REALTORS®. This data may not be complete. We recommend contacting the local school district to confirm school assignments for this home.

    Get a cash offer in 3 minutes
    Find out how much your home could sell for in as little as 3 minutes with a no-obligation cash offer.
    Estimated market value
    $397,500
    Get a cash offer in 3 minutes
    Find out how much your home could sell for in as little as 3 minutes with a no-obligation cash offer.
    Estimated market value
    $397,500