Skip main navigation
Sold-co-op w/mbr
  • Price Unknown

    640 Park, Benton, KS 67017

    3beds
    1,782sqft
    Single Family Onsite Built
    Built in 2017
    0.46 Acres Lot
    $-- Zestimate®
    $--/sqft
    $2,143 Estimated rent

    Home value

    Not available

    Estimated sales range

    Not available

    $2,143/mo

    Zestimate® history
    Loading
    Loading...

    Owner options

    List your home for rent

    $2,143/mo

    Rent Zestimate®

    Find your next renter with Zillow Rental Manager. Plus, with online applications, you can quickly screen prospective tenants – for free.

    Learn more

    $2,143/mo

    Rent Zestimate®

    Refinance and save

    Refinancing to a lower rate could help reduce your monthly payments and save thousands over the life of the loan.

    See today's rates

    Explore your selling options

    Work with a Zillow partner agent

    Leverage their expertise and Zillow's premium Showcase listings to get your home seen by more buyers.

    Get started

    List with your own agent

    Get your home in front of millions of buyers by listing it on Zillow.

    Learn how to do it

    Sell it yourself

    Take full control of how buyers see your home on Zillow by listing For Sale by Owner (FSBO).

    List your home

    What's special

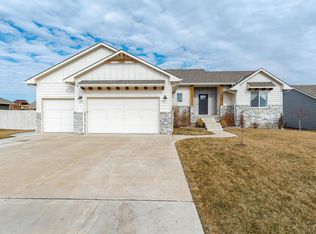
    Beautiful custom built home in Benton. This home is zero entry with some accessibility features such as automatic opener from house to garage. When you first come inside you will notice the very open living, dining, and kitchen area. The living room has a brick gas fireplace with a blower for those cozy evenings by the fire. The kitchen has granite counters and custom hand built knotty hickory cabinets with slide out and soft close features. Step over to the dining area and notice the 8 foot wide sliding glass door to the covered outside patio which is 20x14. Go down the hall and find the main full bathroom with quartz counters and the same custom built cabinets like the kitchen. At the end of the hall find the two bedrooms and the Master bedroom. The Master bath has 2 sinks, quartz counters and also the custom cabinets. The bathroom floor is all tile and opens into a zero entry very large shower. The owners didn't hold back on this house. It has R-50 insulation in the attic along with Techshield plywood decking on the roof and 30 year shingles. The walls had insulation blown in and the furnace is 95% high efficiency with a humidifier. All the windows are Anderson tinted low-E vinyl clad wood. The laundry room is also a concrete safe room. The Garage is incredible with over 900 square feet and one side is tandem allowing for a third car or workshop. The door is oversized at 18 ft wide and insulated. The also had a deep sink installed in the garage to clean up before you go inside. Outside you will find the house is centered on two lots totaling just under a 1/2 acre (.46). There is a sprinkler system and irrigation well to keep this lot and landscaping beautiful. The yard is fenced on 3 sides by all the neighbors, and in past conversations they have said you could connect the fencing from the house to complete a total fenced yard. Whether you are looking for an accessible home, a zero entry home, a home with no stairs, or a gorgeous 3 bedroom 2 bath, you should definitely take a look at this one.

    This property is off market, which means it's not currently listed for sale or rent on Zillow. This may be different from what's available on other websites or public sources.
    Zillow last checked:

    Listing updated:

    Listed by:

    Steve Bell CELL:316-209-0435,

    Keller Williams Signature Partners, LLC,

    Tina Bell 316-209-0358,

    Keller Williams Signature Partners, LLC

    Bought with:

    F.C. (Clare) Moore, 00007398

    Source: SCKMLS as distributed by MLS GRID,MLS#: 592327

    Facts & features

    Interior

    Bedrooms & bathrooms
    • Bedrooms: 3
    • Bathrooms: 2
    • Full bathrooms: 2
    Primary bedroom
    • Description: Luxury Vinyl
    • Level: Main
    • Area: 228
    • Dimensions: 16x14'3"
    Bedroom
    • Description: Luxury Vinyl
    • Level: Main
    • Area: 143
    • Dimensions: 13x11
    Bedroom
    • Description: Luxury Vinyl
    • Level: Main
    • Area: 145.21
    • Dimensions: 14'2"x10'3"
    Dining room
    • Description: Luxury Vinyl
    • Level: Main
    • Area: 140
    • Dimensions: 14x10
    Kitchen
    • Description: Luxury Vinyl
    • Level: Main
    • Area: 175
    • Dimensions: 14x12'6"
    Living room
    • Description: Luxury Vinyl
    • Level: Main
    • Area: 330
    • Dimensions: 22x15
    Heating
    • Forced Air
    Cooling
    • Central Air
    Appliances
    • Included: Dishwasher, Disposal, Microwave, Refrigerator, Range, Humidifier
    • Laundry: Main Level
    Features
    • Ceiling Fan(s), Walk-In Closet(s)
    • Basement: None
    • Has fireplace: Yes
    • Fireplace features: Living Room, Gas
    Interior area
    • Total interior livable area: 1,782 sqft
    • Finished area above ground: 1,782
    • Finished area below ground: 0

    Property

    Parking
    • Total spaces: 3
    • Parking features: Attached, Tandem, Handicap Access
    • Garage spaces: 3
    Accessibility
    • Accessibility features: Handicap Accessible Interior
    Features
    • Levels: One
    • Stories: 1
    Lot
    • Size: 0.46 Acres
    • Features: Standard
    Details
    • Parcel number: 2001500081951602018040.000

    Construction

    Type & style
    • Home type: SingleFamily
    • Architectural style: Ranch
    • Property subtype: Single Family Onsite Built
    Materials
    • Frame w/Less than 50% Mas
    • Foundation: Slab
    • Roof: Composition
    Condition
    • Year built: 2017

    Utilities & green energy

    • Gas: Natural Gas Available
    • Utilities for property: Sewer Available, Natural Gas Available, Public

    Community & neighborhood

    Community
    • Community features: Lake
    Location
    • Region: Benton
    • Subdivision: PRAIRIE VILLAGE BENTON

    HOA & financial

    HOA
    • Has HOA: No

    Other

    Other facts
    • Ownership: Individual
    • Road surface type: Paved

    Price history

    Price history is unavailable.

    Public tax history

    Tax history is unavailable.

    Neighborhood: 67017

    Nearby schools

    GreatSchools rating
    Schools provided by the listing agent
    • Elementary: Benton
    • Middle: Benton
    • High: Circle

    Source: SCKMLS as distributed by MLS GRID. This data may not be complete. We recommend contacting the local school district to confirm school assignments for this home.