Skip main navigation
Off market
  • $2,407,900

    640 Penn Pl, Winter Park, FL 32789

    4beds
    4,074sqft
    Single Family Residence
    Built in 2005
    0.45 Acres Lot
    $2,407,900 Zestimate®
    $591/sqft
    $6,576 Estimated rent

    Home value

    $2,407,900

    $2.22M - $2.60M

    $6,576/mo

    Zestimate® history
    Loading
    Loading...

    Owner options

    List your home for rent

    $6,576/mo

    Rent Zestimate®

    Find your next renter with Zillow Rental Manager. Plus, with online applications, you can quickly screen prospective tenants – for free.

    Learn more

    $6,576/mo

    Rent Zestimate®

    Refinance and save

    $17,623/mo

    Est. payment

    Refinancing to a lower rate could help reduce your monthly payments and save thousands over the life of the loan.

    See today's rates

    $17,623/mo

    Est. payment

    Explore your selling options

    Work with a Zillow partner agent

    Leverage their expertise and Zillow's premium Showcase listings to get your home seen by more buyers.

    Get started

    List with your own agent

    Get your home in front of millions of buyers by listing it on Zillow.

    Learn how to do it

    Sell it yourself

    Take full control of how buyers see your home on Zillow by listing For Sale by Owner (FSBO).

    List your home

    What's special

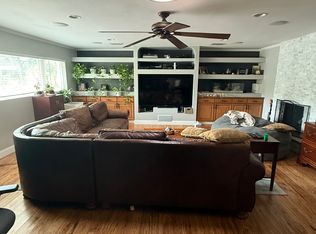
    *Check out the Matterport 3-D Virtual Tour attached!* A prime location, ideal open floorplan, downstairs Main Suite, various office spaces, bonus rooms, tons of storage, 2nd bedroom downstairs, and fabulous outdoor living with a pool... This home has it all! Nestled in the highly sought-after community of Pennsylvania Place, this home boasts over 4,000 SF, with a fabulous pool, and a charming front porch, overlooking a fountain and the neighborhood central park. Enter the home to find rich, timeless wood floors and extensive detailed trim throughout. Freshly painted interior, newer AC units (2018/2019), and a water softener/filtration system. The massive kitchen/family combo is an entertainer's dream, with a 6-burner natural gas range with a griddle, separate prep sink, huge walk-in pantry, 2 islands, and an updated cabinet pull-out system. Dining options are endless, with a breakfast bar, large dinette, and a dining room, which flows through to a convenient Butler's pantry with a wet bar, wine refrigerator, & ice maker. The downstairs Main Suite offers, cathedral ceilings with beams, patio access through beautiful French doors, and a spacious bathroom leading to a 130+ SF walk-in closet. A 2nd downstairs guest bedroom & full bath, a living room/office with French doors, and a laundry/work room all complete the 1st floor. The front staircase leads to 2 bedrooms with cathedral ceilings, a Jack-n-Jill bath, storage room, a covered balcony overlooking the pool, and a sunny loft/flex space. The back staircase leads to the 2nd bonus room above the garage, that also makes a fantastic private office with custom built-in filing cabinets and bookshelves. There is no wasted space in this home! The rear patio will not disappoint, with space for lounging between a cozy fireplace and a Summer kitchen with a gas grill, all overlooking a sparkling pool, wrapped in maintenance free landscape with exterior lighting. The backyard is enclosed with a private brick wall. The brick driveway leads to the oversized 2 car garage with a work bench area and mounted storage racks. Pennsylvania Place, includes 28 homes, wrapped in a brick wall, with a lovely central park, and a private rear alley entrance. Just blocks from the golf course and all the shops & dining on Park Avenue, and just minutes from the Winter Park Village and Whole Foods.... the location cannot be beat. Please ask for the list of updates, the survey, and the floor floorplan!

    This property is off market, which means it's not currently listed for sale or rent on Zillow. This may be different from what's available on other websites or public sources.

    Originating MLS: Orlando Regional

    Facts & features

    Interior

    Bedrooms & bathrooms
    • Bedrooms: 4
    • Bathrooms: 3
    • Full bathrooms: 3
    Heating
    • Forced air, Gas
    Cooling
    • Central
    Appliances
    • Included: Dishwasher, Dryer, Garbage disposal, Microwave, Range / Oven, Refrigerator, Washer
    • Laundry: Inside, Laundry Room
    Features
    • Ceiling Fans(s), Eating Space In Kitchen, Master Bedroom Downstairs, Split Bedroom, Stone Counters, Walk-In Closet(s), Crown Molding, Solid Wood Cabinets, Kitchen/Family Room Combo, Built in Features, Cathedral Ceiling(s), Central Vaccum, Wet Bar, Coffered Ceiling(s)
    • Flooring: Tile, Carpet, Hardwood
    • Windows: Insulated Windows, Blinds, Shutters
    • Basement: None
    • Has fireplace: Yes
    • Fireplace features: Wood Burning, Gas
    Interior area
    • Structure area source: Public Records
    • Total interior livable area: 4,074 sqft

    Property

    Parking
    • Total spaces: 2
    • Parking features: Garage - Attached
    Features
    • Levels: Two
    • Patio & porch: Covered, Front Porch, Rear Porch
    • Exterior features: Stone, Stucco
    • Pool features: Child Safety Fence, Gunite, In Ground, Lighting, Tile
    • Has spa: Yes
    • Spa features: In Ground
    • Fencing: Masonry
    • Has view: Yes
    • View description: Park
    Lot
    • Size: 0.45 Acres
    • Dimensions: 232x31x143x170x48
    • Features: In City Limits, Sidewalk, Street Paved, Near Golf Course
    • Residential vegetation: Trees/Landscaped, Oak Trees, Bamboo
    Details
    • Parcel number: 302206682100090
    • Zoning: PURD

    Construction

    Type & style
    • Home type: SingleFamily
    • Architectural style: Traditional
    • Property subtype: Single Family Residence
    Materials
    • masonry
    • Roof: Tile
    Condition
    • Year built: 2005

    Utilities & green energy

    • Sewer: Public Sewer
    • Water: Public
    • Utilities for property: Electricity Connected, Natural Gas Connected, Sewer Connected, Public, Street Lights, Underground Utilities, Cable Connected, Water Connected

    Community & HOA

    Community
    • Security: Smoke Detector(s), Security System Owned
    • Subdivision: PENNSYLVANIA PLACE
    HOA
    • Has HOA: Yes
    • Amenities included: Park
    • HOA fee: $199 monthly
    Location
    • Region: Winter Park

    Financial & listing details

    • Price per square foot: $591/sqft
    • Tax assessed value: $2,020,964
    • Annual tax amount: $29,911
    • Listing terms: Cash, Conventional, Other
    • Ownership: Fee Simple

    Price history

    DateEventPrice
    10/5/2022Sold$2,075,000+1.3%$509/sqft
    Source: Public Record Report a problem
    8/15/2022Pending sale$2,049,000$503/sqft
    Source: Stellar MLS #O6051664 Report a problem
    8/12/2022Listed for sale$2,049,000+36.7%$503/sqft
    Source: Stellar MLS #O6051664 Report a problem
    3/15/2021Sold$1,499,000$368/sqft
    Source: Public Record Report a problem
    3/9/2021Listed for sale$1,499,000$368/sqft
    Source: Stellar MLS #O5919258 Report a problem
    2/21/2021Pending sale$1,499,000$368/sqft
    Source: Stellar MLS #O5919258 Report a problem
    2/19/2021Listed for sale$1,499,000$368/sqft
    Source: Stellar MLS #O5919258 Report a problem
    2/5/2021Pending sale$1,499,000$368/sqft
    Source: FANNIE HILLMAN & ASSOCIATES #O5919258 Report a problem
    2/5/2021Listed for sale$1,499,000$368/sqft
    Source: FANNIE HILLMAN & ASSOCIATES #O5919258 Report a problem
    2/5/2021Pending sale$1,499,000$368/sqft
    Source: Stellar MLS #O5919258 Report a problem
    1/29/2021Listed for sale$1,499,000-3.3%$368/sqft
    Source: Stellar MLS #O5919258 Report a problem
    1/25/2021Listing removed--
    Source: Owner Report a problem
    1/11/2021Price change$1,550,000-8.6%$380/sqft
    Source: Owner Report a problem
    12/24/2020Listed for sale$1,695,000+32.9%$416/sqft
    Source: Owner Report a problem
    5/30/2012Sold$1,275,000-7.3%$313/sqft
    Source: Stellar MLS #O5089434 Report a problem
    3/7/2012Listed for sale$1,375,000+266.7%$338/sqft
    Source: Kelly Price & Company #O5089434 Report a problem
    7/2/2004Sold$375,000+29.3%$92/sqft
    Source: Public Record Report a problem
    3/27/2003Sold$290,000$71/sqft
    Source: Public Record Report a problem

    Public tax history

    YearProperty taxesTax assessment
    2024$29,911 +15.3%$1,818,333 +10%
    2023$25,936 +21.7%$1,653,030 +16.9%
    2022$21,308 +30%$1,414,189 +31.7%
    2021$16,386 -0.3%$1,073,920 +1.4%
    2020$16,427 -2.3%$1,059,093 -0.6%
    2019$16,806 -0.3%$1,064,999 +1.1%
    2018$16,863 $1,053,359 +1.7%
    2017$16,863 +0.5%$1,036,050 +1.9%
    2016$16,782 +2%$1,016,623 +0.2%
    2015$16,448 -2.3%$1,014,921 -1.2%
    2014$16,841 +1.2%$1,026,820 +4.4%
    2013$16,642 +30.7%$983,685 +16.3%
    2012$12,730 +2.8%$845,842 +15.4%
    2011$12,388 -1.1%$732,915 -4%
    2010$12,522 $763,484 -19.3%
    2009-- $946,033 -2.5%
    2008$15,330 -7.5%$970,501 -4.3%
    2007$16,571 +22.6%$1,013,748 +34.9%
    2006$13,511 +125.9%$751,613 +134.9%
    2005$5,981 +73.6%$320,000 +73%
    2004$3,445 +9.2%$185,000 +5.7%
    2003$3,156 +0.1%$175,000
    2002$3,155 $175,000
    Find assessor info on the county website

    Neighborhood: 32789

    Nearby schools

    GreatSchools rating
    Schools provided by the listing agent
    • Elementary: Lakemont Elem
    • Middle: Maitland Middle
    • High: Winter Park High

    Source: The MLS. This data may not be complete. We recommend contacting the local school district to confirm school assignments for this home.

    Get a cash offer in 3 minutes
    Find out how much your home could sell for in as little as 3 minutes with a no-obligation cash offer.
    Estimated market value
    $2,407,900
    Get a cash offer in 3 minutes
    Find out how much your home could sell for in as little as 3 minutes with a no-obligation cash offer.
    Estimated market value
    $2,407,900