Experience the ultimate North Muskegon lifestyle in this meticulously maintained home perfectly situated between Muskegon Lake and Bear Lake, and just a short distance to Lake Michigan. The interior shines with stunning bamboo wood flooring throughout the living areas and an updated elegant, classic kitchen featuring quartz countertops, black granite sink and built-in eating area. Relax by the gas log fireplace in the spacious living room or retreat to the cozy family room or finished basement recreation room. The private primary suite and beautifully updated bathrooms offer polished traditional finishes that enhance the homes charming character. Outside, enjoy a backyard oasis featuring a fully fenced yard and a pergola-covered patio perfect for entertaining. Maintaining the lush landscaping is cost-effective thanks to the underground sprinkling system fed by its own well. Complete with a 2-car garage and pride of ownership evident in every detail, this home is ready to move right in!
Sold
Street View
$407,000
640 Plymouth Dr, Muskegon, MI 49445
2beds
1,722sqft
Single Family Residence
Built in 1954
0.28 Acres Lot
$-- Zestimate®
$236/sqft
$2,311 Estimated rent
Home value
Not available
Estimated sales range
Not available
$2,311/mo
Zestimate® history
Owner options
List your home for rent
$2,311/mo
Rent Zestimate®
Find your next renter with Zillow Rental Manager. Plus, with online applications, you can quickly screen prospective tenants – for free.
$2,311/mo
Rent Zestimate®
Refinance and save
$2,605/mo
Est. payment
Refinancing to a lower rate could help reduce your monthly payments and save thousands over the life of the loan.
$2,605/mo
Est. payment
Explore your selling options
Work with a Zillow partner agent
Leverage their expertise and Zillow's premium Showcase listings to get your home seen by more buyers.
Get startedList with your own agent
Get your home in front of millions of buyers by listing it on Zillow.
Learn how to do itSell it yourself
Take full control of how buyers see your home on Zillow by listing For Sale by Owner (FSBO).
List your homeWhat's special
Fully fenced yardFinished basement recreation roomPolished traditional finishesBackyard oasisUpdated elegant classic kitchenQuartz countertopsBlack granite sink
Zillow last checked:
Listing updated:
Listed by:
Michelle Teitsma 616-844-9000,
Coldwell Banker Woodland Schmidt Grand Haven,
Kimberly T Munch 616-844-9000,
Coldwell Banker Woodland Schmidt Grand Haven
Bought with:
Jane M McGregor, 6506046384
Five Star Real Estate
Source: MichRIC,MLS#: 26017360
Facts & features
Interior
Bedrooms & bathrooms
- Bedrooms: 2
- Bathrooms: 2
- Full bathrooms: 2
- Main level bedrooms: 2
Primary bedroom
- Level: Main
Bedroom 2
- Level: Main
Primary bathroom
- Level: Main
Bathroom 2
- Level: Main
Dining area
- Level: Main
Family room
- Level: Main
Kitchen
- Level: Main
Living room
- Level: Main
Recreation
- Level: Basement
Utility room
- Level: Basement
Heating
- Hot Water
Cooling
- Central Air
Appliances
- Included: Dishwasher, Dryer, Range, Refrigerator, Washer
- Laundry: Laundry Closet, Lower Level
Features
- Ceiling Fan(s), Pantry
- Flooring: Carpet, Ceramic Tile, Wood
- Windows: Replacement, Insulated Windows
- Basement: Crawl Space,Partial
- Number of fireplaces: 1
- Fireplace features: Gas Log, Living Room
Interior area
- Total structure area: 1,722
- Total interior livable area: 1,722 sqft
- Finished area below ground: 416
Property
Parking
- Total spaces: 2
- Parking features: Garage Door Opener, Attached
- Garage spaces: 2
Features
- Stories: 1
Lot
- Size: 0.28 Acres
- Dimensions: 90 x 136
Details
- Parcel number: 23548000002700
Construction
Type & style
- Home type: SingleFamily
- Architectural style: Ranch
- Property subtype: Single Family Residence
Materials
- Brick, Wood Siding
- Roof: Composition
Condition
- New construction: No
- Year built: 1954
Utilities & green energy
- Sewer: Public Sewer
- Water: Public, Extra Well
- Utilities for property: Phone Connected, Natural Gas Connected, Cable Connected
Community & HOA
Location
- Region: Muskegon
Financial & listing details
- Price per square foot: $236/sqft
- Tax assessed value: $75,770
- Annual tax amount: $3,287
- Date on market: 4/23/2026
- Listing terms: Cash,Conventional
Price history
| Date | Event | Price |
|---|---|---|
| 5/18/2026 | Sold | $407,000+7.1%$236/sqft |
Source:  MichRIC #26017360 Report a problem MichRIC #26017360 Report a problem | ||
| 4/26/2026 | Pending sale | $379,900$221/sqft |
Source: MichRIC #26017360 Report a problem | ||
| 4/23/2026 | Listed for sale | $379,900+203.9%$221/sqft |
Source: MichRIC #26017360 Report a problem | ||
| 9/16/2009 | Sold | $125,000-10.7%$73/sqft |
Source: Public Record Report a problem | ||
| 6/28/2009 | Listed for sale | $139,900$81/sqft |
Source: J.Nedeau Realtor #2920678 Report a problem | ||
Public tax history
| Year | Property taxes | Tax assessment |
|---|---|---|
| 2025 | $3,188 +5.5% | $158,100 +12.3% |
| 2024 | $3,023 +4.8% | $140,800 +20.2% |
| 2023 | $2,884 | $117,100 +9.8% |
| 2022 | -- | $106,600 +9.8% |
| 2021 | $2,785 | $97,100 +9.7% |
| 2020 | $2,785 +290.3% | $88,500 +580.8% |
| 2018 | $714 | $13,000 -82.8% |
| 2017 | -- | $75,500 +13% |
| 2016 | -- | $66,800 +11.3% |
| 2015 | -- | $60,000 -0.8% |
| 2014 | -- | $60,500 +4.1% |
| 2013 | -- | $58,100 -2.5% |
| 2012 | -- | $59,600 -9.3% |
| 2011 | -- | $65,700 |
| 2010 | -- | $65,700 -3.8% |
| 2009 | -- | $68,300 -5.3% |
| 2008 | -- | $72,100 -6.8% |
| 2007 | -- | $77,400 |
| 2006 | -- | $77,400 +4.2% |
| 2005 | -- | $74,300 +0.4% |
| 2004 | -- | $74,000 |
| 2003 | -- | -- |
| 2002 | -- | $71,900 +7.8% |
| 2001 | -- | $66,700 |
| 2000 | -- | $66,700 |
Find assessor info on the county website
Neighborhood: 49445
Nearby homes
- $304,000-- bd1 ba1.9k sqft610 Plymouth Dr, Muskegon, MI 49445Off Market
- $440,3004 bd4 ba2.2k sqft660 Plymouth Dr, Muskegon, MI 49445Off Market
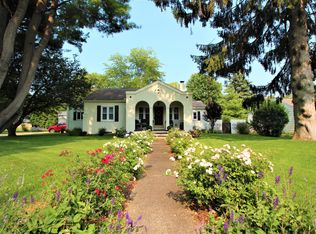
- $438,8004 bd2 ba2.6k sqft645 Miller Dr, Muskegon, MI 49445Off Market
- $364,4004 bd3 ba1.9k sqft615 Miller Dr, Muskegon, MI 49445Off Market
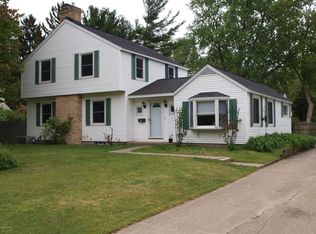
- $349,7003 bd2 ba1.5k sqft665 Miller Dr, Muskegon, MI 49445Off Market
- $352,0004 bd2 ba1.6k sqft590 Plymouth Dr, Muskegon, MI 49445Off Market
- $331,8003 bd1 ba1.6k sqft595 Miller Dr, Muskegon, MI 49445Off Market
- $341,3003 bd2 ba1.8k sqft635 Plymouth Dr, Muskegon, MI 49445Off Market
Nearby schools
GreatSchools rating
- 7/10North Muskegon Elementary SchoolGrades: PK-5Distance: 1.1 mi
- 7/10North Muskegon Middle SchoolGrades: 6-8Distance: 1 mi
- 7/10North Muskegon High SchoolGrades: 9-12Distance: 1 mi


Get pre-qualified for a loan
At Zillow Home Loans, we can pre-qualify you in as little as 5 minutes with no impact to your credit score.An equal housing lender. NMLS #10287.
- Michigan
- Muskegon County
- North Muskegon
- 49445
- 640 Plymouth Dr
Nearby cities
Nearby zip codes
Other North Muskegon Topics
