Skip main navigation
Sold for $504,500
  • $504,500

    640 Pointe Benton Ln, Covington, KY 41014

    3beds
    1,932sqft
    Single Family Residence, Residential
    Built in 1989
    5,662 Square Feet Lot
    $504,600 Zestimate®
    $261/sqft
    $2,246 Estimated rent

    Home value

    $504,600

    $479,000 - $530,000

    $2,246/mo

    Zestimate® history
    Loading
    Loading...

    Owner options

    List your home for rent

    $2,246/mo

    Rent Zestimate®

    Find your next renter with Zillow Rental Manager. Plus, with online applications, you can quickly screen prospective tenants – for free.

    Learn more

    $2,246/mo

    Rent Zestimate®

    Refinance and save

    $5,206/mo

    Est. payment

    Refinancing to a lower rate could help reduce your monthly payments and save thousands over the life of the loan.

    See today's rates

    $5,206/mo

    Est. payment

    Explore your selling options

    Work with a Zillow partner agent

    Leverage their expertise and Zillow's premium Showcase listings to get your home seen by more buyers.

    Get started

    List with your own agent

    Get your home in front of millions of buyers by listing it on Zillow.

    Learn how to do it

    Sell it yourself

    Take full control of how buyers see your home on Zillow by listing For Sale by Owner (FSBO).

    List your home

    What's special

    Timeless designer finishesExquisitely renovated homeCustom storageGenerous workspaceOpen light-filled layoutPremium ceiling-height custom cabinetsGranite countertops
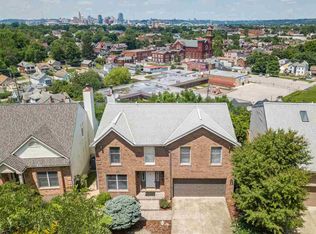
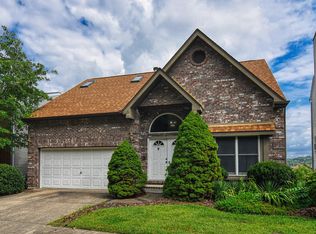
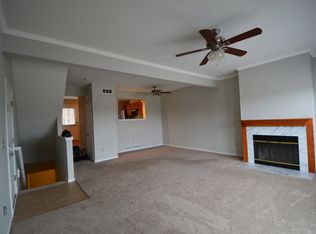
    Perched high on a Covington hillside with panoramic views of the Cincinnati skyline, this exquisitely renovated home delivers a blend of luxury, comfort, and effortless living. The first floor has been thoughtfully reimagined into an open, light-filled layout designed for both everyday living and seamless entertaining. A remodeled chef's kitchen features granite countertops, generous workspace, premium ceiling-height custom cabinets, and timeless designer finishes, all opening gracefully to a dramatic two-story living room. A stunning wall of windows showcases unobstructed views of Covington and the Cincinnati skyline, including a coveted vantage point for the Labor Day fireworks display. Upstairs, the reimagined primary suite offers a true retreat, with a walk-in shower with three shower heads including a rainfall showerhead, dual vanities, and custom storage. A versatile loft overlooking the main living area is perfect as a home office or private reading nook, while the finished lower level adds substantial (over 700 sq ft!) additional living space or future in-law suite, bathed in natural light from another wall of windows. With HOA-managed lawn care, this home offers the luxury of low-maintenance living paired with an unbeatable view. Agent related to sellers.

    Zillow last checked:

    Listing updated:

    Listed by:

    Brittany Winner 419-733-4051,

    Lohmiller Real Estate

    Bought with:

    Nicole Rankin, 270887

    Coldwell Banker Realty FM

    Source: NKMLS,MLS#: 646040MLS Logo

    Facts & features

    Interior

    Bedrooms & bathrooms
    • Bedrooms: 3
    • Bathrooms: 4
    • Full bathrooms: 3
    • 1/2 bathrooms: 1
    Primary bedroom
    • Description: Balcony/deck
    • Features: Bath Adjoins, See Remarks
    • Level: Second
    • Area: 368
    • Dimensions: 23 x 16
    Bedroom 2
    • Description: large closet
    • Features: Carpet Flooring, See Remarks
    • Level: First
    • Area: 132
    • Dimensions: 12 x 11
    Bedroom 3
    • Description: large closet
    • Features: Carpet Flooring, See Remarks
    • Level: Lower
    • Area: 144
    • Dimensions: 12 x 12
    Other
    • Description: walk-out, plumbed for wet bar
    • Features: See Remarks
    • Level: Lower
    • Area: 468
    • Dimensions: 26 x 18
    Dining room
    • Description: open concept
    • Features: See Remarks
    • Level: First
    • Area: 165
    • Dimensions: 15 x 11
    Kitchen
    • Features: Walk-Out Access
    • Level: First
    • Area: 180
    • Dimensions: 15 x 12
    Living room
    • Features: Fireplace(s), Walk-Out Access
    • Level: First
    • Area: 304
    • Dimensions: 19 x 16
    Loft
    • Description: open to below, bath attached
    • Features: See Remarks
    • Level: Second
    • Area: 192
    • Dimensions: 16 x 12
    Primary bath
    • Description: tile shower, rain fall shower head
    • Features: Double Vanity, See Remarks
    • Level: Second
    • Area: 90
    • Dimensions: 10 x 9
    Heating
    • Heat Pump, Electric
    Cooling
    • Central Air
    Appliances
    • Included: Electric Range, Dishwasher, Disposal, Instant Hot Water, Microwave, Refrigerator
    • Laundry: In Basement, Laundry Room
    Features
    • Kitchen Island, Pantry, Open Floorplan, Granite Counters, Eat-in Kitchen, Double Vanity, Bidet, Ceiling Fan(s), High Ceilings
    • Windows: Double Hung, Picture Window(s), Vinyl Frames, Wood Frames
    • Basement: Full
    • Number of fireplaces: 1
    • Fireplace features: See Remarks, Brick, Wood Burning
    Interior area
    • Total structure area: 2,669
    • Total interior livable area: 1,932 sqft

    Property

    Parking
    • Total spaces: 2
    • Parking features: Attached, Driveway, Garage, On Street
    • Attached garage spaces: 2
    • Has uncovered spaces: Yes
    Accessibility
    • Accessibility features: None
    Features
    • Levels: Two
    • Stories: 2
    • Patio & porch: Deck
    • Exterior features: Balcony
    • Has view: Yes
    • View description: City
    Lot
    • Size: 5,662 Square Feet
    • Dimensions: 48' x 105'
    • Features: Sloped
    Details
    • Parcel number: 0552101143.00
    • Zoning description: Residential

    Construction

    Type & style
    • Home type: SingleFamily
    • Architectural style: Transitional
    • Property subtype: Single Family Residence, Residential
    Materials
    • Brick, Vinyl Siding
    • Foundation: Poured Concrete
    • Roof: Shingle
    Condition
    • Existing Structure
    • New construction: No
    • Year built: 1989

    Utilities & green energy

    • Sewer: Public Sewer
    • Water: Public
    • Utilities for property: Natural Gas Not Available

    Community & HOA

    HOA
    • Has HOA: Yes
    • Amenities included: Landscaping
    • Services included: Maintenance Grounds, Snow Removal
    • HOA fee: $1,800 annually
    Location
    • Region: Covington

    Financial & listing details

    • Price per square foot: $261/sqft
    • Tax assessed value: $298,000
    • Annual tax amount: $3,949
    • Date on market: 9/28/2026
    • Cumulative days on market: 2 days
    • Road surface type: Paved

    Price history

    DateEventPrice
    9/29/2026Sold$504,500+1.1%$261/sqft
    Source: NKMLS #646040 Report a problem
    8/31/2026Pending sale$499,000$258/sqft
    Source: NKMLS #646040 Report a problem
    8/26/2026Listed for sale$499,000+112.3%$258/sqft
    Source: NKMLS #646040 Report a problem
    7/31/2017Sold$235,000-6%$122/sqft
    Source: Public Record Report a problem
    6/14/2017Pending sale$250,000$129/sqft
    Source: Comey & Shepherd REALTORS #505848 Report a problem
    6/14/2017Listed for sale$250,000$129/sqft
    Source: Comey & Shepherd REALTORS #505848 Report a problem

    Public tax history

    YearProperty taxesTax assessment
    2025$3,949 +0.8%$298,000
    2024$3,919 -1.3%$298,000
    2023$3,969 +0.8%$298,000
    2022$3,937 +9.8%$298,000 +26.8%
    2021$3,585 -18.7%$235,000
    2020$4,410 $235,000
    2019$4,410 +19.6%$235,000
    2018$3,687 $235,000 +38.2%
    2017$3,687 +11.5%$170,000
    2015$3,306 +1.7%$170,000
    2014$3,252 $170,000
    2013$3,252 $170,000
    2012-- $170,000
    2011-- $170,000
    2010-- $170,000
    2009-- $170,000
    2008-- $170,000
    2007-- $170,000
    2006-- $170,000 +6.3%
    2005-- $160,000
    2004-- $160,000
    2003-- $160,000
    2002-- $160,000 +23.1%
    2001-- $130,000
    2000-- $130,000
    Find assessor info on the county website

    Neighborhood: 41014

    Nearby schools

    GreatSchools rating
    Schools provided by the listing agent
    • Elementary: Glenn O. Swing Elementary
    • Middle: Holmes Middle School
    • High: Holmes Senior High

    Source: NKMLS. This data may not be complete. We recommend contacting the local school district to confirm school assignments for this home.

    Get a cash offer in 3 minutes
    Find out how much your home could sell for in as little as 3 minutes with a no-obligation cash offer.
    Estimated market value
    $504,600
    Get a cash offer in 3 minutes
    Find out how much your home could sell for in as little as 3 minutes with a no-obligation cash offer.
    Estimated market value
    $504,600