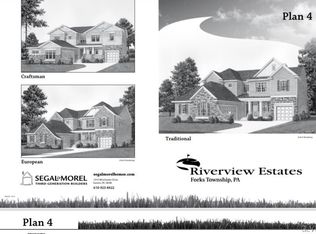
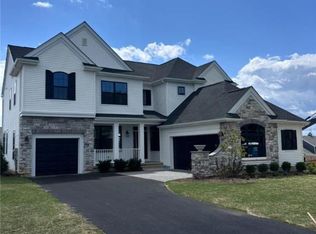
Welcome to 640 Rinaldi Lane in highly sought-after Forks Township! Built in 2022, this beautifully designed 4-bedroom, 3-full bath home offers the perfect combination of modern style, flexible living space, and thoughtful upgrades throughout.
Step inside to an open and airy floor plan filled with natural light and quality finishes. The spacious kitchen is the heart of the home, featuring an oversized custom center island ideal for gathering, meal preparation, and entertaining, along with an impressive custom walk-in pantry offering exceptional storage and organization. The kitchen seamlessly opens to the dining area and expansive family room, creating an inviting space for everyday living.
The first floor also offers a full bathroom and a versatile flex room that can easily serve as a guest bedroom, home office, playroom, or additional living space to suit your needs.
Upstairs, you'll find four generously sized bedrooms, including a spacious primary suite complete with a luxurious ensuite bath featuring dual vanities, a soaking tub, separate shower, and large walk-in closet.
The expansive basement offers excellent ceiling height and abundant natural light, making it an ideal space to finish into a recreation room, home gym, theater, additional bedrooms, or whatever fits your lifestyle. The possibilities are endless.
Additional features include hardwood flooring throughout much of the main level, abundant storage, spacious secondary bedrooms, and a functional layout designed for today's lifestyle.
Located in the desirable Riverview Estates community, this move-in ready home offers the benefits of newer construction without the wait, while being conveniently close to parks, shopping, dining, major commuter routes, and everything the Lehigh Valley has to offer.
Don't miss the opportunity to own this beautifully maintained home that offers modern comfort, flexible spaces, and room to grow.
Sold for $640,000
Zillow last checked:
Listing updated:
Bought with:
Ileana S. Kozerski, RS354650
BHHS Fox & Roach Bethlehem
Maxine Torres, RS327246
BHHS Fox & Roach Bethlehem
Source: GLVR,MLS#: 779541 Originating MLS: Lehigh Valley MLS
Originating MLS: Lehigh Valley MLSPrice history
| Date | Event | Price |
|---|---|---|
| 9/4/2026 | Sold | $640,000$280/sqft |
Source:  GLVR #779541 Report a problem GLVR #779541 Report a problem | ||
| 7/7/2026 | Pending sale | $640,000$280/sqft |
Source: GLVR #779541 Report a problem | ||
| 7/4/2026 | Listed for sale | $640,000+10.4%$280/sqft |
Source: GLVR #779541 Report a problem | ||
| 8/1/2023 | Sold | $579,485$253/sqft |
Source: Public Record Report a problem | ||
Nearby homes
Get a cash offer in 3 minutes
Find out how much your home could sell for in as little as 3 minutes with a no-obligation cash offer.
Estimated market value
$640,600
