Welcome to 640 River Oak. Come find waterfront living at its best, overlooking The Wicomico River with a privately deeded 14’ extra wide boat slip and 4’-plus MLW. Additionally, this location is near Salisbury’s Historical downtown with shops and restaurants. This spacious 2,280 square foot townhome boasts 4 bedrooms, one of which is located on the main floor, and 3 full baths. This home was beautifully remodeled in 2022 including new LP flooring and carpet, Quartz counter tops, new skylight with retractable blind, completely painted, recessed lighting installed, new stainless-steel dishwasher, new lighting fixtures, new garage disposal, and updated full baths. Underneath the deck is a storage locker for kayaks and other personal possessions and an attached fenced-in attached patio. The main level contains a vaulted ceiling entry, a pantry, laundry with full size washer and dryer, bedroom and full bath, and a kitchen that opens to the combined dining/living areas. There is also a breakfast bar, a gas log fireplace and French doors leading to a large deck, where one can sit to drink their coffee or simply enjoy the abundant waterfowl, tug boats transporting goods, or summer boat traffic. The wall mounted TV over the fireplace is included and the first-floor heat pump was replaced in 2020. The second floor contains a large guest bedroom, guest bath with walk-in shower, a master bedroom/bath suite with large closets and a very private balcony with superior views. The third floor, which can be used as the fourth bedroom, is completely open and some owners utilize this space (if not as a bedroom) as an office, hobby room, entertainment/theatre room, and/or a pool table/gaming room. There are also spacious closets for additional storage. The condo association monthly dues are only $425. /Month and include Fire/Hazard/Flood Master Insurance policies, all exterior maintenance, water/septic charges, landscaping and grounds keeping (including sprinklers), trash, electric for exterior lighting, and snow removal. Care free, waterfront living at its finest!!
Sold for $305,000
$305,000
640 River Oak Court & Boat Slip #16, Salisbury, MD 21801
4beds
2,280sqft
Townhouse
Built in 1987
-- sqft lot
$312,600 Zestimate®
$134/sqft
$2,380 Estimated rent
Home value
$312,600
$297,000 - $328,000
$2,380/mo
Zestimate® history
Owner options
List your home for rent
$2,380/mo
Rent Zestimate®
Find your next renter with Zillow Rental Manager. Plus, with online applications, you can quickly screen prospective tenants – for free.
$2,380/mo
Rent Zestimate®
Refinance and save
$1,864/mo
Est. payment
Refinancing to a lower rate could help reduce your monthly payments and save thousands over the life of the loan.
$1,864/mo
Est. payment
Explore your selling options
Work with a Zillow partner agent
Leverage their expertise and Zillow's premium Showcase listings to get your home seen by more buyers.
Get startedList with your own agent
Get your home in front of millions of buyers by listing it on Zillow.
Learn how to do itSell it yourself
Take full control of how buyers see your home on Zillow by listing For Sale by Owner (FSBO).
List your homeWhat's special
Zillow last checked:
Listing updated:
Listed by:
Greg Johnson 410-251-4050,
ERA Martin Associates
Bought with:
Robyn Kaspersky
Vision Realty Group of Salisbury
Source: Bright MLS,MLS#: MDWC2012150
Facts & features
Interior
Bedrooms & bathrooms
- Bedrooms: 4
- Bathrooms: 3
- Full bathrooms: 3
- Main level bathrooms: 1
- Main level bedrooms: 1
Basement
- Area: 0
Heating
- Central, Heat Pump, Electric
Cooling
- Central Air, Heat Pump, Electric
Appliances
- Included: Microwave, Dishwasher, Dryer, Refrigerator, Cooktop, Washer, Water Heater, Electric Water Heater
- Laundry: Dryer In Unit, Main Level, Washer In Unit
Features
- Cathedral Ceiling(s), Dry Wall
- Windows: Casement, Screens, Skylight(s)
- Has basement: No
- Number of fireplaces: 1
- Fireplace features: Gas/Propane, Insert, Screen
Interior area
- Total structure area: 2,280
- Total interior livable area: 2,280 sqft
- Finished area above ground: 2,280
- Finished area below ground: 0
Property
Parking
- Parking features: General Common Elements, Paved, Parking Lot
Accessibility
- Accessibility features: Accessible Entrance
Features
- Levels: Three
- Stories: 3
- Exterior features: Storage, Sidewalks, Street Lights, Balcony
- Pool features: None
- On waterfront: Yes
- Waterfront features: River
- Frontage length: Water Frontage Ft: 300
Lot
- Features: Backs - Open Common Area, Bulkheaded, Front Yard, Landscaped, No Thru Street, PUD, Rear Yard, Other
Details
- Additional structures: Above Grade, Below Grade
- Parcel number: 2313060029
- Zoning: R5A
- Special conditions: Standard
- Other equipment: None
Construction
Type & style
- Home type: Townhouse
- Architectural style: Other
- Property subtype: Townhouse
Materials
- Block, Brick, Cedar, Frame, Stick Built, Wood Siding
- Foundation: Block, Brick/Mortar, Crawl Space
- Roof: Architectural Shingle
Condition
- Excellent
- New construction: No
- Year built: 1987
- Major remodel year: 2023
Utilities & green energy
- Electric: 120/240V
- Sewer: Public Sewer, Public Septic
- Water: Public
- Utilities for property: Cable Available, Sewer Available, Underground Utilities, Water Available
Community & HOA
Community
- Security: Smoke Detector(s)
- Condo and coop fee: $425 monthly
- Subdivision: River Oak
HOA
- Has HOA: No
- Amenities included: Other
- Services included: Sewer, Water, Maintenance Grounds, Trash, Snow Removal
Location
- Region: Salisbury
- Municipality: Salisbury
Financial & listing details
- Price per square foot: $134/sqft
- Tax assessed value: $178,533
- Annual tax amount: $3,625
- Date on market: 3/8/2024
- Listing agreement: Exclusive Right To Sell
- Listing terms: Bank Portfolio,Cash,Conventional,FHA
- Ownership: Condominium
- Road surface type: Black Top
Price history
| Date | Event | Price |
|---|---|---|
| 6/21/2024 | Sold | $305,000-4.4%$134/sqft |
Source:  Bright MLS #MDWC2012150 Report a problem Bright MLS #MDWC2012150 Report a problem | ||
| 4/11/2024 | Pending sale | $319,000$140/sqft |
Source: Bright MLS #MDWC2012150 Report a problem | ||
| 3/8/2024 | Listed for sale | $319,000+40.2%$140/sqft |
Source: Bright MLS #MDWC2012150 Report a problem | ||
| 7/28/2022 | Sold | $227,500-5.2%$100/sqft |
Source: Bright MLS #MDWC2005976 Report a problem | ||
| 7/18/2022 | Pending sale | $240,000$105/sqft |
Source: Bright MLS #MDWC2005976 Report a problem | ||
| 7/13/2022 | Listed for sale | $240,000$105/sqft |
Source: Bright MLS #MDWC2005976 Report a problem | ||
Public tax history
Tax history is unavailable.
Neighborhood: 21801
Nearby homes
- $305,000-- bd3 ba2.2k sqft640 River Oak Ct #A-5, Salisbury, MD 21801Sold
- $311,9004 bd2 ba2.2k sqft642 River Oak Ct #A-6, Salisbury, MD 21801Off Market
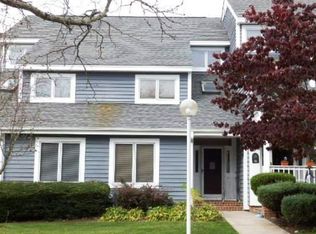
- $288,0003 bd3 ba2.2k sqft636 River Oak Ct #A-3, Salisbury, MD 21801Off Market
- $296,600-- bd3 ba2.2k sqft638 River Oak Ct #A-4, Salisbury, MD 21801Off Market
- $310,0004 bd3 ba2.2k sqft644 River Oak Ct #A-7, Salisbury, MD 21801Sold
- $---- bd-- ba-- sqft658 River Oak Ct #0, Salisbury, MD 21801Off Market
- $298,8004 bd3 ba2.2k sqft634 River Oak Ct #A-1, Salisbury, MD 21801Off Market
- $328,4004 bd3 ba2.2k sqft632 River Oak Ct #A-1, Salisbury, MD 21801Off Market
Nearby schools
GreatSchools rating
- 4/10Pinehurst Elementary SchoolGrades: PK-5Distance: 0.8 mi
- 6/10Bennett Middle SchoolGrades: 6-8Distance: 3.3 mi
- 4/10James M. Bennett High SchoolGrades: 9-12Distance: 1.5 mi
Schools provided by the listing agent
- District: Wicomico County Public Schools
Source: Bright MLS. This data may not be complete. We recommend contacting the local school district to confirm school assignments for this home.
Get a cash offer in 3 minutes
Find out how much your home could sell for in as little as 3 minutes with a no-obligation cash offer.
Estimated market value
$312,600
Get a cash offer in 3 minutes
Find out how much your home could sell for in as little as 3 minutes with a no-obligation cash offer.
Estimated market value
$312,600
- Maryland
- Wicomico County
- Salisbury
- 21801
- 640 River Oak Court & Boat Slip Unit 16
Nearby cities
Nearby neighborhoods
Nearby zip codes
Other Salisbury Topics
