Skip main navigation
Sold for $265,000
  • $265,000

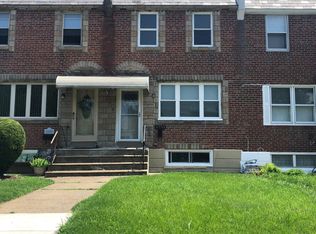
    640 Robbins St, Philadelphia, PA 19111

    3beds
    1,242sqft
    Townhouse
    Built in 1925
    1,872 Square Feet Lot
    $265,000 Zestimate®
    $213/sqft
    $1,804 Estimated rent

    Home value

    $265,000

    $252,000 - $278,000

    $1,804/mo

    Zestimate® history
    Loading
    Loading...

    Owner options

    List your home for rent

    $1,804/mo

    Rent Zestimate®

    Find your next renter with Zillow Rental Manager. Plus, with online applications, you can quickly screen prospective tenants – for free.

    Learn more

    $1,804/mo

    Rent Zestimate®

    Refinance and save

    $1,709/mo

    Est. payment

    Refinancing to a lower rate could help reduce your monthly payments and save thousands over the life of the loan.

    See today's rates

    $1,709/mo

    Est. payment

    Explore your selling options

    Work with a Zillow partner agent

    Leverage their expertise and Zillow's premium Showcase listings to get your home seen by more buyers.

    Get started

    List with your own agent

    Get your home in front of millions of buyers by listing it on Zillow.

    Learn how to do it

    Sell it yourself

    Take full control of how buyers see your home on Zillow by listing For Sale by Owner (FSBO).

    List your home

    What's special

    Laundry areaConvenient powder roomBeautifully updated eat-in kitchenAdditional storage spaceFlexible living spaceUpdated finishesBreakfast bar
    Welcome to 640 Robbins Street, where comfort, style, and convenience come together in the heart of Northeast Philadelphia. Step inside to a warm and inviting living room filled with an abundance of natural sunlight, creating the perfect space to relax or entertain. The home flows seamlessly into the beautifully updated eat-in kitchen, featuring a breakfast bar, stainless steel appliances, a classic subway tile backsplash, recessed lighting, and plenty of space for everyday dining. Upstairs, you'll find three comfortable bedrooms and a full hall bathroom, thoughtfully positioned for easy access from each bedroom. The finished lower level offers exceptional versatility with a spacious recreation area that can be customized to fit your lifestyle—whether you envision a family room, home office, gym, or playroom. This level also includes a convenient powder room, laundry area, and additional storage space. An attached half-garage provides even more storage options. The roof is new as well providing more peace of mind. Perfectly situated in Northeast Philadelphia, this home offers the ideal balance of neighborhood charm and everyday convenience. Enjoy nearby Pennypack Park, a local favorite for walking, biking, and outdoor recreation, along with an abundance of popular restaurants, cafés, bakeries, and neighborhood eateries just minutes away. Grocery stores, shopping centers, schools, and public transportation are all within easy reach, making daily errands effortless. Commuters will appreciate quick access to Roosevelt Boulevard, I-95, Route 1, and other major roadways, providing seamless travel throughout Philadelphia and the surrounding suburbs. Offering updated finishes, flexible living space, and an unbeatable location close to parks, shopping, dining, and commuter routes, 640 Robbins Street is ready to welcome you home

    Zillow last checked:

    Listing updated:

    Listed by:

    Dan Visnov 484-624-1512,

    Keller Williams Realty Group,

    Co-Listing Agent: Michael Stephen Hammond Jr. 484-429-3833,

    Keller Williams Realty Group

    Bought with:

    Anthony Barrett, RS351421

    Keller Williams Real Estate-Langhorne

    Source: Bright MLS,MLS#: PAPH2643206MLS Logo

    Facts & features

    Interior

    Bedrooms & bathrooms
    • Bedrooms: 3
    • Bathrooms: 2
    • Full bathrooms: 1
    • 1/2 bathrooms: 1
    Rooms
    • Room types: Living Room, Dining Room, Bedroom 2, Bedroom 3, Kitchen, Bedroom 1, Laundry, Full Bath
    Bedroom 1
    • Level: Upper
    Bedroom 2
    • Level: Upper
    Bedroom 3
    • Level: Upper
    Dining room
    • Level: Main
    Other
    • Level: Upper
    Kitchen
    • Level: Main
    Laundry
    • Level: Lower
    Living room
    • Level: Main
    Heating
    • Forced Air, Natural Gas
    Cooling
    • Central Air, Electric
    Appliances
    • Included: Gas Water Heater
    • Laundry: In Basement, Laundry Room
    Features
    • Flooring: Laminate
    • Basement: Partially Finished
    • Has fireplace: No
    Interior area
    • Total structure area: 1,242
    • Total interior livable area: 1,242 sqft
    • Finished area above ground: 1,242
    • Finished area below ground: 0

    Property

    Parking
    • Total spaces: 3
    • Parking features: Storage, Built In, Driveway, Attached
    • Attached garage spaces: 1
    • Uncovered spaces: 2
    Accessibility
    • Accessibility features: None
    Features
    • Levels: Two
    • Stories: 2
    • Pool features: None
    Lot
    • Size: 1,872 Square Feet
    • Dimensions: 22.00 x 87.00
    Details
    • Additional structures: Above Grade, Below Grade
    • Parcel number: 353023500
    • Zoning: RSA5
    • Special conditions: Standard

    Construction

    Type & style
    • Home type: Townhouse
    • Architectural style: Colonial
    • Property subtype: Townhouse
    Materials
    • Masonry
    • Foundation: Block
    • Roof: Flat
    Condition
    • New construction: No
    • Year built: 1925

    Utilities & green energy

    • Sewer: Public Sewer
    • Water: Public

    Community & HOA

    Community
    • Subdivision: None Available
    HOA
    • Has HOA: No
    Location
    • Region: Philadelphia
    • Municipality: PHILADELPHIA

    Financial & listing details

    • Price per square foot: $213/sqft
    • Tax assessed value: $224,100
    • Annual tax amount: $3,136
    • Date on market: 7/16/2026
    • Listing agreement: Exclusive Agency
    • Ownership: Fee Simple

    Price history

    DateEventPrice
    8/10/2026Sold$265,000+3.9%$213/sqft
    Source: Bright MLS #PAPH2643206 Report a problem
    7/21/2026Contingent$255,000$205/sqft
    Source: Bright MLS #PAPH2643206 Report a problem
    7/16/2026Listed for sale$255,000+109%$205/sqft
    Source: Bright MLS #PAPH2643206 Report a problem
    6/16/2010Sold$122,000+22%$98/sqft
    Source: Public Record Report a problem
    11/10/2005Sold$100,000$81/sqft
    Source: Public Record Report a problem

    Public tax history

    YearProperty taxesTax assessment
    2025$3,137 +28.3%$224,100 +28.3%
    2024$2,445 $174,700
    2023$2,445 +35.2%$174,700
    2022$1,809 --
    2021$1,809 +4.2%--
    2018$1,736 +47.6%--
    2017$1,176 -3.9%--
    2016$1,223 --
    2015$1,223 --
    2014$1,223 +4.5%$117,400 +611%
    2012$1,171 $16,512
    2011-- $16,512
    2010-- $16,512
    2009-- $16,512
    2008-- $16,512
    2007-- $16,512 +7.5%
    2006-- $15,360
    2005-- $15,360
    2004-- $15,360
    2003-- $15,360
    2002-- $15,360
    2000-- $15,360
    1999-- $15,360
    Find assessor info on the county website

    Neighborhood: Lawndale

    Nearby schools

    GreatSchools rating
    Schools provided by the listing agent
    • District: Philadelphia City

    Source: Bright MLS. This data may not be complete. We recommend contacting the local school district to confirm school assignments for this home.

    Get a cash offer in 3 minutes
    Find out how much your home could sell for in as little as 3 minutes with a no-obligation cash offer.
    Estimated market value
    $265,000
    Get a cash offer in 3 minutes
    Find out how much your home could sell for in as little as 3 minutes with a no-obligation cash offer.
    Estimated market value
    $265,000