Welcome to 640 Robert York Avenue, Unit 306, where style meets comfort in the heart of Deerfield! This stunning renovated condo is a delightful blend of modern convenience and elegant design, boasting 2 bedrooms and 2 bathrooms across an expansive 1,254 square feet. Condo is freshly painted with new luxury vinyl tile in the primary bedroom. As you enter, prepare to be charmed by the grey and white porcelain tile floors that meander gracefully through most of the unit. The open-concept living area is your canvas for entertaining guests or sinking into your favorite chair after a busy day. The kitchen, a true culinary masterpiece, features custom white cabinetry, gleaming stainless steel appliances, quartz countertops, and a Carrara marble backsplash that would make even the most seasoned chef swoon. Your serene sanctuary awaits in the Primary Suite, where an oversized shower and custom vanity in the spa-like bathroom provide a daily dose of luxury. The spacious walk-in closet, equipped with an Elfa system, is ready to accommodate even the most expansive wardrobe. Whether it's for visiting guests or a peaceful home office, the second bedroom adapts effortlessly to your needs. Laundry becomes a breeze with a front-load washer and dryer conveniently installed in the unit. Step out onto your east-facing balcony and let nature's embrace enhance your morning coffee or evening unwind time, all while overlooking tranquil treetops. Embrace the community vibe in this low-rise, pet-friendly building, where privacy and neighborly spirit harmoniously coexist. With on-site parking, an assigned parking space in the heated garage and an assigned storage locker, convenience is a key feature. The building's amenities, including an elevator, intercom and a security system, add to your comfort and peace of mind. Nestled in vibrant Downtown Deerfield, you're just steps away from shopping, dining, and the Metra Station. Enjoy Whole Foods, Rosebud, Tricoci Salon, Chase Bank, Walgreens and the Farmers Market just a few blocks away. This home isn't just a place to live - it's a lifestyle waiting to be embraced. Available for immediate occupancy and the smart choice for your next chapter!
Closed
$525,000
640 Robert York Ave APT 306, Deerfield, IL 60015
2beds
1,254sqft
Condominium, Single Family Residence
Built in 2002
-- sqft lot
$557,400 Zestimate®
$419/sqft
$3,526 Estimated rent
Home value
$557,400
$502,000 - $619,000
$3,526/mo
Zestimate® history
Owner options
List your home for rent
$3,526/mo
Rent Zestimate®
Find your next renter with Zillow Rental Manager. Plus, with online applications, you can quickly screen prospective tenants – for free.
$3,526/mo
Rent Zestimate®
Refinance and save
$4,405/mo
Est. payment
Refinancing to a lower rate could help reduce your monthly payments and save thousands over the life of the loan.
$4,405/mo
Est. payment
Explore your selling options
Work with a Zillow partner agent
Leverage their expertise and Zillow's premium Showcase listings to get your home seen by more buyers.
Get startedList with your own agent
Get your home in front of millions of buyers by listing it on Zillow.
Learn how to do itSell it yourself
Take full control of how buyers see your home on Zillow by listing For Sale by Owner (FSBO).
List your homeWhat's special
East-facing balconySpa-like bathroomTranquil treetopsElfa systemCarrara marble backsplashCustom white cabinetryGleaming stainless steel appliances
Zillow last checked:
Listing updated:
Listed by:
Hope D Korn, e-PRO,GRI,SFR 847-668-7653,
Compass
Bought with:
Pam Devendorf
Coldwell Banker Realty
Source: MRED as distributed by MLS GRID,MLS#: 12403880
Facts & features
Interior
Bedrooms & bathrooms
- Bedrooms: 2
- Bathrooms: 2
- Full bathrooms: 2
Rooms
- Room types: No additional rooms
Primary bedroom
- Features: Flooring (Vinyl), Window Treatments (Blinds), Bathroom (Full)
- Level: Main
- Area: 192 Square Feet
- Dimensions: 16X12
Bedroom 2
- Features: Flooring (Vinyl), Window Treatments (Blinds)
- Level: Main
- Area: 130 Square Feet
- Dimensions: 13X10
Kitchen
- Features: Kitchen (Eating Area-Breakfast Bar, Pantry-Closet, Updated Kitchen), Flooring (Porcelain Tile)
- Level: Main
- Area: 99 Square Feet
- Dimensions: 11X9
Laundry
- Features: Flooring (Porcelain Tile)
- Level: Main
- Area: 60 Square Feet
- Dimensions: 10X6
Living room
- Features: Flooring (Porcelain Tile), Window Treatments (Blinds)
- Level: Main
- Area: 221 Square Feet
- Dimensions: 17X13
Heating
- Forced Air, Radiant
Cooling
- Central Air
Appliances
- Included: Range, Microwave, Dishwasher, Refrigerator, Washer, Dryer, Disposal, Stainless Steel Appliance(s)
- Laundry: Washer Hookup, In Unit
Features
- Elevator, Storage, Walk-In Closet(s)
- Windows: Screens
- Basement: None
Interior area
- Total structure area: 0
- Total interior livable area: 1,254 sqft
Property
Parking
- Total spaces: 1
- Parking features: Asphalt, Garage Door Opener, Heated Garage, On Site, Garage Owned, Attached, Garage
- Attached garage spaces: 1
- Has uncovered spaces: Yes
Accessibility
- Accessibility features: No Disability Access
Features
- Exterior features: Balcony
Lot
- Features: Common Grounds, Landscaped
Details
- Parcel number: 16331071830000
- Special conditions: List Broker Must Accompany
- Other equipment: Intercom, Ceiling Fan(s), Sprinkler-Lawn
Construction
Type & style
- Home type: Condo
- Property subtype: Condominium, Single Family Residence
Materials
- Brick
- Foundation: Concrete Perimeter
- Roof: Asphalt
Condition
- New construction: No
- Year built: 2002
Details
- Builder model: A
Utilities & green energy
- Electric: Circuit Breakers
- Sewer: Public Sewer
- Water: Lake Michigan
Community & HOA
Community
- Security: Security System, Fire Sprinkler System
- Subdivision: South Commons
HOA
- Has HOA: Yes
- Amenities included: Elevator(s), Storage, On Site Manager/Engineer, Security Door Lock(s), Intercom
- Services included: Heat, Water, Gas, Parking, Insurance, Security, Exterior Maintenance, Lawn Care, Scavenger, Snow Removal
- HOA fee: $404 monthly
Location
- Region: Deerfield
Financial & listing details
- Price per square foot: $419/sqft
- Tax assessed value: $279,127
- Annual tax amount: $7,648
- Date on market: 6/26/2025
- Listing terms: Cash
- Ownership: Condo
Price history
| Date | Event | Price |
|---|---|---|
| 7/23/2025 | Sold | $525,000$419/sqft |
Source:  MRED as distributed by MLS GRID #12403880 Report a problem MRED as distributed by MLS GRID #12403880 Report a problem | ||
| 7/16/2025 | Pending sale | $525,000$419/sqft |
Source: MRED as distributed by MLS GRID #12403880 Report a problem | ||
| 7/3/2025 | Contingent | $525,000$419/sqft |
Source: MRED as distributed by MLS GRID #12403880 Report a problem | ||
| 6/27/2025 | Price change | $525,000-8.7%$419/sqft |
Source: MRED as distributed by MLS GRID #12403880 Report a problem | ||
| 6/26/2025 | Listed for sale | $575,000+35.3%$459/sqft |
Source: MRED as distributed by MLS GRID #12403880 Report a problem | ||
| 8/22/2024 | Sold | $425,000+15.2%$339/sqft |
Source: MRED as distributed by MLS GRID #12122932 Report a problem | ||
| 8/13/2024 | Contingent | $369,000$294/sqft |
Source: MRED as distributed by MLS GRID #12122932 Report a problem | ||
| 8/8/2024 | Listed for sale | $369,000+8.8%$294/sqft |
Source: MRED as distributed by MLS GRID #12122932 Report a problem | ||
| 5/4/2021 | Listing removed | -- |
Source: MRED as distributed by MLS GRID #11033341 Report a problem | ||
| 3/26/2021 | Listed for sale | $339,000+28.9%$270/sqft |
Source: MRED as distributed by MLS GRID #11033341 Report a problem | ||
| 7/8/2016 | Sold | $263,000-0.8%$210/sqft |
Source: Baird & Warnerc #09230607_60015_306 Report a problem | ||
| 6/2/2016 | Pending sale | $265,000$211/sqft |
Source: Mark Allen Realty #09230607 Report a problem | ||
| 5/18/2016 | Listed for sale | $265,000+5%$211/sqft |
Source: Mark Allen Realty #09230607 Report a problem | ||
| 12/13/2001 | Sold | $252,500$201/sqft |
Source: Public Record Report a problem | ||
Public tax history
| Year | Property taxes | Tax assessment |
|---|---|---|
| 2024 | $7,845 +2.5% | $107,981 +16.1% |
| 2023 | $7,653 -1.2% | $93,033 +4.2% |
| 2022 | $7,746 +6.2% | $89,284 +1.7% |
| 2021 | $7,296 +4% | $87,772 +3.5% |
| 2020 | $7,018 +2.3% | $84,802 +0.2% |
| 2019 | $6,860 +12.7% | $84,658 +6.7% |
| 2018 | $6,085 | $79,322 +0.3% |
| 2017 | $6,085 +5.5% | $79,069 +3.9% |
| 2016 | $5,768 +4.2% | $76,079 +6.4% |
| 2015 | $5,535 +3% | $71,483 +8% |
| 2014 | $5,374 +2.3% | $66,169 +0.9% |
| 2012 | $5,256 -12.5% | $65,586 -19.4% |
| 2011 | $6,008 -11.3% | $81,351 -19.9% |
| 2010 | $6,776 +4.9% | $101,591 -5.6% |
| 2009 | $6,461 +1.3% | $107,641 -2.3% |
| 2008 | $6,378 +1.7% | $110,119 -4.9% |
| 2006 | $6,269 +7.8% | $115,794 |
| 2005 | $5,814 +1.6% | -- |
| 2004 | $5,724 +12.7% | -- |
| 2003 | $5,079 +3.2% | -- |
| 2002 | $4,923 | -- |
Find assessor info on the county website
Neighborhood: 60015
Nearby homes
- $670,8002 bd3 ba2.1k sqft640 Robert York Ave APT 104, Deerfield, IL 60015Off Market
- $417,6002 bd2 ba1.5k sqft640 Robert York Ave APT 202, Deerfield, IL 60015Off Market
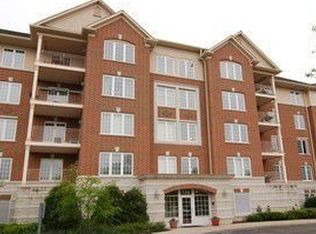
- $389,7002 bd2 ba1.2k sqft640 Robert York Ave APT 305, Deerfield, IL 60015Off Market
- $344,3002 bd2 ba1.1k sqft640 Robert York Ave APT 310, Deerfield, IL 60015Off Market
- $516,4002 bd2 ba1.7k sqft640 Robert York Ave APT 403, Deerfield, IL 60015Off Market
- $350,3002 bd2 ba1.1k sqft640 Robert York Ave APT 101, Deerfield, IL 60015Off Market
- $413,6002 bd2 ba1.5k sqft640 Robert York Ave APT 102, Deerfield, IL 60015Off Market
- $505,2002 bd2 ba1.7k sqft640 Robert York Ave APT 103, Deerfield, IL 60015Off Market
- $372,9002 bd2 ba1.2k sqft640 Robert York Ave APT 105, Deerfield, IL 60015Off Market
Nearby schools
GreatSchools rating
- 9/10Kipling Elementary SchoolGrades: K-5Distance: 0.4 mi
- 8/10Alan B Shepard Middle SchoolGrades: 6-8Distance: 0.3 mi
- 10/10Deerfield High SchoolGrades: 9-12Distance: 1.6 mi
Schools provided by the listing agent
- Elementary: Kipling Elementary School
- Middle: Alan B Shepard Middle School
- High: Deerfield High School
- District: 109
Source: MRED as distributed by MLS GRID. This data may not be complete. We recommend contacting the local school district to confirm school assignments for this home.
Get a cash offer in 3 minutes
Find out how much your home could sell for in as little as 3 minutes with a no-obligation cash offer.
Estimated market value
$557,400
Get a cash offer in 3 minutes
Find out how much your home could sell for in as little as 3 minutes with a no-obligation cash offer.
Estimated market value
$557,400
- Illinois
- Lake County
- Deerfield
- 60015
- 640 Robert York Ave Apartment 306
Nearby cities
Nearby zip codes
Other Deerfield Topics
