Highly sought after, unique, meticulously maintained, and architect designed cedar and stone ranch family home. Offering 4 large bedrooms with walk-in closets and 3 full and ½ baths, this Frank Lloyd Wright inspired home is available for the first time in 34 years! Step inside the main entrance on custom teak floors and face a 2-story waterfall. Designed with neighborhood quarry stone that falls continuously to a collection pond below. Connecting to nature inside and out is easy in this home, where you can enjoy the view of the serene double lot of ravines, waterfalls, and gorgeous trees from every room. The open and airy feeling of the cathedral wood beamed ceilings guide you to the first floor master with new master bath with heated tile floor, a den/office, 3 -season room, stately LR with fireplace and dining room with wet bar and built in walnut cabinets that all open to the chef’s eat-in kitchen. The spacious lower level allows two different stairways, which open to equally large
Closed
$615,000
640 Rocky Hollow Dr, Akron, OH 44313
4beds
6,112sqft
Single Family Residence
Built in 1976
0.53 Acres Lot
$668,100 Zestimate®
$101/sqft
$5,186 Estimated rent
Home value
$668,100
$615,000 - $728,000
$5,186/mo
Zestimate® history
Owner options
List your home for rent
$5,186/mo
Rent Zestimate®
Find your next renter with Zillow Rental Manager. Plus, with online applications, you can quickly screen prospective tenants – for free.
$5,186/mo
Rent Zestimate®
Refinance and save
$4,113/mo
Est. payment
Refinancing to a lower rate could help reduce your monthly payments and save thousands over the life of the loan.
$4,113/mo
Est. payment
Explore your selling options
Work with a Zillow partner agent
Leverage their expertise and Zillow's premium Showcase listings to get your home seen by more buyers.
Get startedList with your own agent
Get your home in front of millions of buyers by listing it on Zillow.
Learn how to do itSell it yourself
Take full control of how buyers see your home on Zillow by listing For Sale by Owner (FSBO).
List your homeWhat's special
Meticulously maintainedWet barGorgeous treesHeated tile floorWalk-in closetsCustom teak floorsNew master bath
Zillow last checked:
Listing updated:
Listed by:
Francesca T Tramonte (330)836-4300FairlawnOffice@chervenicrealty.com,
Keller Williams Chervenic Rlty,
James R O'Neil 330-714-4720,
Keller Williams Chervenic Rlty
Bought with:
Donna M Parish, 285628
Parish Real Estate Services
Source: MLS Now,MLS#: 4466223 Originating MLS: Akron Cleveland Association of REALTORS
Originating MLS: Akron Cleveland Association of REALTORSFacts & features
Interior
Bedrooms & bathrooms
- Bedrooms: 4
- Bathrooms: 4
- Full bathrooms: 3
- 1/2 bathrooms: 1
- Main level bathrooms: 2
- Main level bedrooms: 1
Primary bedroom
- Description: Flooring: Carpet
- Level: First
- Dimensions: 23.00 x 15.00
Bedroom
- Description: Flooring: Carpet
- Level: Lower
- Dimensions: 17.00 x 16.00
Bedroom
- Description: Flooring: Carpet
- Level: Lower
- Dimensions: 22.00 x 15.00
Bedroom
- Description: Flooring: Carpet
- Level: Lower
- Dimensions: 18.00 x 12.00
Primary bathroom
- Description: Flooring: Ceramic Tile
- Level: First
- Dimensions: 15.00 x 7.00
Dining room
- Description: Flooring: Carpet
- Level: First
- Dimensions: 18.00 x 13.00
Entry foyer
- Description: Flooring: Wood
- Level: First
- Dimensions: 17.00 x 12.00
Family room
- Description: Flooring: Carpet
- Level: Lower
- Dimensions: 21.00 x 19.00
Kitchen
- Description: Flooring: Wood
- Level: First
- Dimensions: 17.00 x 14.00
Laundry
- Description: Flooring: Luxury Vinyl Tile
- Level: First
- Dimensions: 8.00 x 7.00
Living room
- Description: Flooring: Carpet
- Level: First
- Dimensions: 26.00 x 20.00
Office
- Description: Flooring: Carpet
- Level: First
- Dimensions: 19.00 x 17.00
Sitting room
- Description: Flooring: Carpet
- Level: Lower
- Dimensions: 18.00 x 17.00
Heating
- Forced Air, Fireplace(s), Gas
Cooling
- Central Air
Appliances
- Included: Cooktop, Dryer, Dishwasher, Disposal, Humidifier, Microwave, Oven, Range, Refrigerator, Washer
Features
- Central Vacuum
- Basement: Full,Finished
- Number of fireplaces: 2
- Fireplace features: Gas
Interior area
- Total structure area: 6,112
- Total interior livable area: 6,112 sqft
- Finished area above ground: 3,056
- Finished area below ground: 3,056
Property
Parking
- Total spaces: 3
- Parking features: Attached, Drain, Electricity, Garage, Garage Door Opener, Heated Garage, Paved
- Attached garage spaces: 3
Features
- Levels: One
- Stories: 1
- Patio & porch: Deck, Enclosed, Patio, Porch
- Has view: Yes
- View description: Canyon, Trees/Woods
Lot
- Size: 0.53 Acres
- Features: Stream/Creek, Spring, Wooded
Details
- Additional parcels included: 6835554
- Parcel number: 6830749
Construction
Type & style
- Home type: SingleFamily
- Architectural style: Contemporary,Ranch
- Property subtype: Single Family Residence
Materials
- Cedar, Stone
- Roof: Asphalt,Fiberglass,Tile
Condition
- Year built: 1976
Utilities & green energy
- Water: Public
Community & HOA
Community
- Security: Smoke Detector(s)
- Subdivision: Merriman Woods
HOA
- Has HOA: No
Location
- Region: Akron
Financial & listing details
- Price per square foot: $101/sqft
- Tax assessed value: $461,760
- Annual tax amount: $9,052
- Date on market: 6/15/2023
- Cumulative days on market: 58 days
- Listing terms: Cash,Conventional,FHA,VA Loan
Price history
| Date | Event | Price |
|---|---|---|
| 9/29/2023 | Sold | $615,000-4.7%$101/sqft |
Source:  MLS Now #4466223 Report a problem MLS Now #4466223 Report a problem | ||
| 9/2/2023 | Pending sale | $645,000$106/sqft |
Source: MLS Now #4466223 Report a problem | ||
| 8/13/2023 | Price change | $645,000-2.3%$106/sqft |
Source: MLS Now #4466223 Report a problem | ||
| 8/6/2023 | Listed for sale | $659,900$108/sqft |
Source: MLS Now #4466223 Report a problem | ||
| 7/16/2023 | Pending sale | $659,900$108/sqft |
Source: MLS Now #4466223 Report a problem | ||
| 6/15/2023 | Listed for sale | $659,900+83.3%$108/sqft |
Source: MLS Now #4466223 Report a problem | ||
| 8/31/1988 | Sold | $360,000$59/sqft |
Source: Agent Provided Report a problem | ||
Public tax history
| Year | Property taxes | Tax assessment |
|---|---|---|
| 2025 | $11,149 +6.5% | $161,610 +7.1% |
| 2024 | $10,466 +26% | $150,880 |
| 2023 | $8,308 +14.1% | $150,880 +45.4% |
| 2022 | $7,280 -0.1% | $103,772 |
| 2021 | $7,287 | $103,772 |
| 2020 | -- | $103,772 +18.5% |
| 2019 | $6,658 +1.2% | $87,557 0% |
| 2018 | $6,581 +14.9% | $87,560 |
| 2017 | $5,728 | $87,560 |
| 2016 | $5,728 | $87,560 |
| 2015 | $5,728 +0.8% | $87,560 |
| 2014 | $5,681 -1.6% | $87,560 -3.4% |
| 2013 | $5,773 +0.5% | $90,610 |
| 2012 | $5,746 +14.1% | $90,610 +0% |
| 2011 | $5,035 -11.3% | $90,605 -14.2% |
| 2010 | $5,678 | $105,624 |
| 2009 | -- | $105,624 |
| 2008 | $6,268 +3% | $105,624 -1.9% |
| 2007 | $6,088 -31.1% | $107,668 |
| 2006 | $8,834 +74.1% | $107,668 |
| 2005 | $5,074 | $107,668 +4.9% |
| 2004 | -- | $102,624 |
| 2003 | $4,977 -0.3% | $102,624 |
| 2002 | $4,991 -26.8% | $102,624 -15.2% |
| 2001 | $6,818 -2% | $121,076 |
| 2000 | $6,954 | $121,076 |
Find assessor info on the county website
Neighborhood: Northwest Akron
Nearby homes
- $37,960-- bd-- ba-- sqft640 Rocky Hollow Dr, Akron, OH 44313Off Market
- $789,0005 bd4 ba6.2k sqft940 Rocky Ridge Rd, Akron, OH 44313Off Market
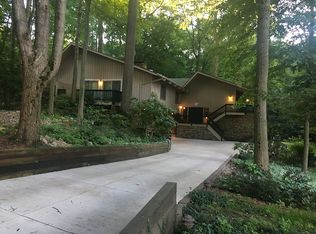
- $686,6004 bd4 ba6.3k sqft940 Rocky Ridge Dr, Akron, OH 44313Off Market
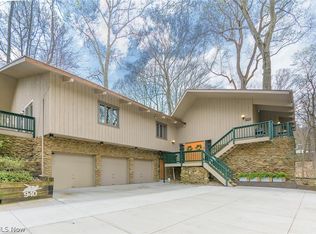
- $506,7006 bd4 ba4.6k sqft650 Rocky Hollow Dr, Akron, OH 44313Off Market
- $564,6004 bd4 ba3.3k sqft635 Shady Ledge Dr, Akron, OH 44313Off Market
- $750,0004 bd4 ba4.7k sqft631 Rocky Hollow Dr, Akron, OH 44313Sold
- $527,700-- bd-- ba-- sqft631 Rocky Hollow Dr, Akron, OH 44313Off Market
- $439,5004 bd5 ba3.1k sqft651 Rocky Hollow Dr, Akron, OH 44313Off Market
Nearby schools
GreatSchools rating
- 6/10King Community Learning CenterGrades: K-5Distance: 0.9 mi
- 4/10Litchfield Community Learning CenterGrades: 6-8Distance: 1.6 mi
- 6/10Firestone High SchoolGrades: 9-12Distance: 1.6 mi
Schools provided by the listing agent
- District: Akron CSD - 7701
Source: MLS Now. This data may not be complete. We recommend contacting the local school district to confirm school assignments for this home.
Get a cash offer in 3 minutes
Find out how much your home could sell for in as little as 3 minutes with a no-obligation cash offer.
Estimated market value
$668,100
Get a cash offer in 3 minutes
Find out how much your home could sell for in as little as 3 minutes with a no-obligation cash offer.
Estimated market value
$668,100
- Ohio
- Summit County
- Akron
- 44313
- Northwest Akron
- 640 Rocky Hollow Dr
Nearby cities
Nearby neighborhoods
Nearby zip codes
Other Akron Topics
