Skip main navigation
Sold for $720,000
  • $720,000

    640 ROSEWOOD WAY, LAKE MARY, FL 32746

    4beds
    3,001sqft
    Single Family Residence
    Built in 2021
    2,795 Square Feet Lot
    $713,000 Zestimate®
    $240/sqft
    $3,770 Estimated rent

    Home value

    $713,000

    $677,000 - $749,000

    $3,770/mo

    Zestimate® history
    Loading
    Loading...

    Owner options

    List your home for rent

    $3,770/mo

    Rent Zestimate®

    Find your next renter with Zillow Rental Manager. Plus, with online applications, you can quickly screen prospective tenants – for free.

    Learn more

    $3,770/mo

    Rent Zestimate®

    Refinance and save

    $5,040/mo

    Est. payment

    Refinancing to a lower rate could help reduce your monthly payments and save thousands over the life of the loan.

    See today's rates

    $5,040/mo

    Est. payment

    Explore your selling options

    Work with a Zillow partner agent

    Leverage their expertise and Zillow's premium Showcase listings to get your home seen by more buyers.

    Get started

    List with your own agent

    Get your home in front of millions of buyers by listing it on Zillow.

    Learn how to do it

    Sell it yourself

    Take full control of how buyers see your home on Zillow by listing For Sale by Owner (FSBO).

    List your home

    What's special

    Private paved courtyard entrySpacious laundry roomUpgraded gourmet island kitchenPrewire surround and alarmGas cookingFlexible open designAbundant dining area
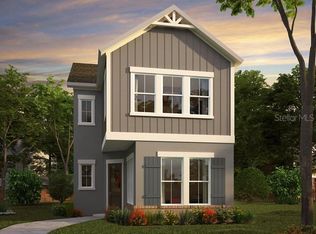
    Welcome to exquisite, resort-style living in the gated Lake Mary Midtown community of Griffin Park! This truly gorgeous and immaculate 4-bedroom, 3-bath, highly popular Rustler model feels brand new, boasting a premium lot overlooking the serene Legacy Lawn. From the private, paved courtyard entry, you are greeted by a flexible, open design leading to the main living area, featuring an upgraded gourmet island kitchen with loads of double-stacked cabinetry, extensive counter space, gas cooking, stainless steel appliances, and a large walk-in pantry with custom shelves, all seamlessly flowing into the expansive great room (with a built-in wall unit) and abundant dining area. The main level thoughtfully includes a full guest suite with a walk-in shower—perfect as an in-law suite or office—and boasts beautiful luxury vinyl plank flooring and plantation shutters throughout. Upstairs, the massive Owner's Retreat offers a spa-like ensuite with a decadent soaking tub, rimless walk-in shower, and dual sinks with touchless faucets, plus a huge walk-in closet featuring a double-sided island vanity; the second level is completed by two additional bedrooms, a shared bath, a spacious laundry room, and a versatile loft/flex space ready to serve as an upstairs media room, gym, or office. With every modern detail considered, including prewire surround and alarm, all you need to do is move right into this low-maintenance haven where the HOA covers landscaping and access to the Olympic-sized community pool, cabanas, and dog park. Located in the A-rated Seminole County School District, you can walk to the gym, grocery store, and restaurants, and enjoy convenient commuting via I-4 Express to downtown Orlando, airports, and Florida's famous attractions—truly an exceptional home offering an exceptional value and the care-free Florida lifestyle.

    Zillow last checked:

    Listing updated:

    Listed by:

    Robert Foutz 407-227-0321,

    ASSIST 2 SELL FOUTZ REALTY 407-330-4343

    Bought with:

    Shih Huang, 3265956

    MEGA REALTY GROUP LLC

    Source: Stellar MLS,MLS#: O6362983MLS LogoOriginating MLS: Orlando Regional

    Facts & features

    Interior

    Bedrooms & bathrooms
    • Bedrooms: 4
    • Bathrooms: 3
    • Full bathrooms: 3
    Primary bedroom
    • Features: Walk-In Closet(s)
    • Level: Second
    • Area: 500 Square Feet
    • Dimensions: 20x25
    Bedroom 2
    • Features: Walk-In Closet(s)
    • Level: First
    • Area: 210 Square Feet
    • Dimensions: 15x14
    Bedroom 3
    • Features: Built-in Closet
    • Level: Second
    • Area: 195 Square Feet
    • Dimensions: 13x15
    Bedroom 4
    • Features: Built-in Closet
    • Level: Second
    • Area: 182 Square Feet
    • Dimensions: 13x14
    Bonus room
    • Features: No Closet
    • Level: Second
    • Area: 272 Square Feet
    • Dimensions: 16x17
    Dining room
    • Level: First
    • Area: 192 Square Feet
    • Dimensions: 12x16
    Kitchen
    • Level: First
    • Area: 224 Square Feet
    • Dimensions: 14x16
    Living room
    • Level: First
    • Area: 380 Square Feet
    • Dimensions: 19x20
    Heating
    • Central
    Cooling
    • Central Air
    Appliances
    • Included: Dishwasher, Disposal, Microwave, Range, Refrigerator
    • Laundry: Laundry Room, Upper Level
    Features
    • Ceiling Fan(s), Open Floorplan, Solid Wood Cabinets, Stone Counters, Walk-In Closet(s)
    • Flooring: Carpet, Luxury Vinyl, Tile
    • Has fireplace: No
    Interior area
    • Total structure area: 3,446
    • Total interior livable area: 3,001 sqft

    Property

    Parking
    • Total spaces: 2
    • Parking features: Garage - Attached
    • Attached garage spaces: 2
    • Details: Garage Dimensions: 18x20
    Features
    • Levels: Two
    • Stories: 2
    • Exterior features: Irrigation System, Sidewalk
    Lot
    • Size: 2,795 Square Feet
    Details
    • Parcel number: 17203051400000530
    • Zoning: RES
    • Special conditions: None

    Construction

    Type & style
    • Home type: SingleFamily
    • Property subtype: Single Family Residence
    Materials
    • Block, Stucco
    • Foundation: Slab
    • Roof: Shingle
    Condition
    • New construction: No
    • Year built: 2021

    Utilities & green energy

    • Sewer: Public Sewer
    • Water: Public
    • Utilities for property: Public

    Community & HOA

    Community
    • Features: Deed Restrictions, Gated Community - No Guard, Sidewalks
    • Pet fee: $0 monthly
    • Subdivision: GRIFFIN PARK PH 2
    HOA
    • Has HOA: Yes
    • Amenities included: Pool
    • Services included: Community Pool, Maintenance Grounds, Private Road
    • HOA fee: $243 monthly
    • HOA name: Specialty Management
    • HOA phone: 407-647-2622
    Location
    • Region: Lake Mary

    Financial & listing details

    • Price per square foot: $240/sqft
    • Tax assessed value: $664,283
    • Annual tax amount: $7,515
    • Date on market: 11/25/2025
    • Cumulative days on market: 279 days
    • Ownership: Fee Simple
    • Total actual rent: 0
    • Road surface type: Asphalt

    Price history

    DateEventPrice
    8/17/2026Sold$720,000-1.4%$240/sqft
    Source: Stellar MLS #O6362983 Report a problem
    8/11/2026Listed for sale$729,900$243/sqft
    Source: Stellar MLS #O6362983 Report a problem
    7/8/2026Contingent$729,900$243/sqft
    Source: Stellar MLS #O6362983 Report a problem
    6/11/2026Pending sale$729,900$243/sqft
    Source: Stellar MLS #O6362983 Report a problem
    2/16/2026Price change$729,900-0.7%$243/sqft
    Source: Stellar MLS #O6362983 Report a problem
    11/25/2025Listed for sale$734,900-2%$245/sqft
    Source: Stellar MLS #O6362983 Report a problem
    11/25/2025Listing removed$749,900$250/sqft
    Source: Stellar MLS #A4663924 Report a problem
    10/31/2025Price change$749,900-1.1%$250/sqft
    Source: Stellar MLS #A4663924 Report a problem
    9/4/2025Listed for sale$757,900+21.6%$253/sqft
    Source: Stellar MLS #A4663924 Report a problem
    9/28/2024Listing removed$623,218+0.7%$208/sqft
    Source: Stellar MLS #T3294083 Report a problem
    9/28/2023Listing removed--
    Source: Stellar MLS #T3294083 Report a problem
    9/29/2021Sold$618,800-0.7%$206/sqft
    Source: Public Record Report a problem
    5/12/2021Pending sale$623,218$208/sqft
    Source: Stellar MLS #T3294083 Report a problem
    5/7/2021Listed for sale$623,218$208/sqft
    Source: Stellar MLS #T3294083 Report a problem
    4/14/2021Pending sale$623,218$208/sqft
    Source: Stellar MLS #T3294083 Report a problem
    3/23/2021Price change$623,218+1.2%$208/sqft
    Source: Stellar MLS #T3294083 Report a problem
    3/5/2021Listed for sale$615,718$205/sqft
    Source: Stellar MLS #T3294083 Report a problem

    Public tax history

    YearProperty taxesTax assessment
    2025$8,000 +6.4%$597,137 +2.9%
    2024$7,515 +2.5%$580,308 +3%
    2023$7,333 +2.5%$563,406 +3%
    2022$7,155 +448%$546,996 +507.8%
    2021$1,306 +5%$90,000 +5.9%
    2020$1,243 -1.4%$85,000
    2019$1,261 $85,000
    Find assessor info on the county website

    Neighborhood: 32746

    Nearby schools

    GreatSchools rating
    Get a cash offer in 3 minutes
    Find out how much your home could sell for in as little as 3 minutes with a no-obligation cash offer.
    Estimated market value
    $713,000
    Get a cash offer in 3 minutes
    Find out how much your home could sell for in as little as 3 minutes with a no-obligation cash offer.
    Estimated market value
    $713,000