Welcome to your dream home at 640 South 44th Street in the charming Martin Acres neighborhood of Boulder, CO! This delightful ranch-style property offers a perfect blend of comfort and smart design, all set against the stunning backdrop of the nearby mountains and hiking trails. Step inside to discover a spacious layout featuring five bedrooms and two bathrooms. The main level boasts three cozy bedrooms, a full bathroom, a dining room, and a versatile living area. Head downstairs to find two more bedrooms, an additional bathroom, a bonus room perfect for whatever you can imagine, and a convenient laundry area. With 2,430 square feet of living space, this home provides plenty of room to spread out, and the generous 7,231 square foot lot offers ample outdoor space. The front and back yards have been freshly landscaped, showcasing mature trees that add a touch of nature's beauty to your everyday life. Recent upgrades include a new roof, HVAC system, hot water heater, windows, and siding, ensuring that you can move in with peace of mind. Nestled close to the mountains, this home is ideal for those who appreciate outdoor adventures and the serene beauty of nature. Don't miss out on this unique opportunity to call Martin Acres home! Book your showing today and envision the possibilities.
Sold for $896,200
$896,200
640 S 44th St, Boulder, CO 80305
5beds
2,430sqft
Single Family Residence
Built in 1959
7,210 Square Feet Lot
$1,123,100 Zestimate®
$369/sqft
$3,742 Estimated rent
Home value
$1,123,100
$1.02M - $1.25M
$3,742/mo
Zestimate® history
Owner options
List your home for rent
$3,742/mo
Rent Zestimate®
Find your next renter with Zillow Rental Manager. Plus, with online applications, you can quickly screen prospective tenants – for free.
$3,742/mo
Rent Zestimate®
Refinance and save
$5,661/mo
Est. payment
Refinancing to a lower rate could help reduce your monthly payments and save thousands over the life of the loan.
$5,661/mo
Est. payment
Explore your selling options
Work with a Zillow partner agent
Leverage their expertise and Zillow's premium Showcase listings to get your home seen by more buyers.
Get startedList with your own agent
Get your home in front of millions of buyers by listing it on Zillow.
Learn how to do itSell it yourself
Take full control of how buyers see your home on Zillow by listing For Sale by Owner (FSBO).
List your homeWhat's special
Zillow last checked:
Listing updated:
Listed by:
Adam Micheli 303-819-1690,
Compass - Boulder,
Eric Breslin 303-919-1665,
Compass - Boulder
Bought with:
Erika Luecke
Compass-Denver
Source: IRES as distributed by MLS GRID,MLS#: 1020491
Facts & features
Interior
Bedrooms & bathrooms
- Bedrooms: 5
- Bathrooms: 2
- Full bathrooms: 1
- 3/4 bathrooms: 1
- Main level bathrooms: 1
Primary bedroom
- Description: Wood
- Features: Shared Primary Bath
- Level: Main
- Area: 120 Square Feet
- Dimensions: 10 x 12
Bedroom 2
- Description: Wood
- Level: Main
- Area: 96 Square Feet
- Dimensions: 8 x 12
Bedroom 3
- Description: Wood
- Level: Main
- Area: 80 Square Feet
- Dimensions: 8 x 10
Bedroom 4
- Description: Carpet
- Level: Basement
- Area: 156 Square Feet
- Dimensions: 12 x 13
Bedroom 5
- Description: Carpet
- Level: Basement
- Area: 96 Square Feet
- Dimensions: 8 x 12
Dining room
- Description: Wood
- Level: Main
- Area: 96 Square Feet
- Dimensions: 8 x 12
Family room
- Description: Wood
- Level: Main
- Area: 176 Square Feet
- Dimensions: 11 x 16
Great room
- Description: Carpet
- Level: Basement
- Area: 170 Square Feet
- Dimensions: 10 x 17
Kitchen
- Description: Wood
- Level: Main
- Area: 84 Square Feet
- Dimensions: 7 x 12
Laundry
- Description: Tile
- Level: Basement
- Area: 78 Square Feet
- Dimensions: 6 x 13
Heating
- Forced Air
Cooling
- Ceiling Fan(s)
Appliances
- Included: Electric Range, Dishwasher, Refrigerator, Washer, Dryer, Microwave, Disposal
- Laundry: Washer/Dryer Hookup
Features
- Separate Dining Room
- Flooring: Wood
- Windows: Window Coverings, Bay or Bow Window
- Basement: Full,Partially Finished
- Has fireplace: Yes
- Fireplace features: Gas
Interior area
- Total structure area: 1,323
- Total interior livable area: 2,430 sqft
- Finished area above ground: 1,323
Property
Parking
- Total spaces: 1
- Parking features: Garage - Attached
- Attached garage spaces: 1
- Details: Attached
Features
- Levels: One
- Stories: 1
- Patio & porch: Deck
- Exterior features: Sprinkler System
- Fencing: Fenced
- Has view: Yes
- View description: Mountain(s), Hills
Lot
- Size: 7,210 Square Feet
- Features: Evergreen Trees, Xeriscape, Paved, Curbs, Gutters, Sidewalks
Details
- Additional structures: Storage
- Parcel number: R0013614
- Zoning: RES
- Special conditions: Private Owner
Construction
Type & style
- Home type: SingleFamily
- Architectural style: Contemporary
- Property subtype: Single Family Residence
Materials
- Frame, Brick, Stucco
- Roof: Composition
Condition
- New construction: No
- Year built: 1959
Utilities & green energy
- Sewer: Public Sewer
- Water: City
- Utilities for property: Natural Gas Available, Electricity Available
Community & HOA
Community
- Security: Fire Alarm
- Subdivision: Martin Acres
HOA
- Has HOA: No
Location
- Region: Boulder
Financial & listing details
- Price per square foot: $369/sqft
- Tax assessed value: $966,100
- Annual tax amount: $5,611
- Date on market: 10/11/2024
- Listing terms: Cash,Conventional
- Electric utility on property: Yes
- Road surface type: Asphalt
Price history
| Date | Event | Price |
|---|---|---|
| 11/20/2024 | Sold | $896,200-0.3%$369/sqft |
Source:  IRES as distributed by MLS GRID #1020491 Report a problem IRES as distributed by MLS GRID #1020491 Report a problem | ||
| 11/1/2024 | Pending sale | $899,000$370/sqft |
Source:  REcolorado as distributed by MLS GRID #3811657 Report a problem REcolorado as distributed by MLS GRID #3811657 Report a problem | ||
| 10/31/2024 | Price change | $899,000-2.8%$370/sqft |
Source: REcolorado as distributed by MLS GRID #3811657 Report a problem | ||
| 10/11/2024 | Listed for sale | $925,000$381/sqft |
Source: REcolorado as distributed by MLS GRID #3811657 Report a problem | ||
Public tax history
| Year | Property taxes | Tax assessment |
|---|---|---|
| 2025 | $5,145 -8.3% | $60,381 -12.4% |
| 2024 | $5,611 +32.1% | $68,923 -1% |
| 2023 | $4,249 +4.9% | $69,592 +32% |
| 2022 | $4,051 +5.3% | $52,702 -2.8% |
| 2021 | $3,848 | $54,219 +5.6% |
| 2020 | $3,848 +11.2% | $51,359 |
| 2019 | $3,461 | $51,359 +9% |
| 2018 | $3,461 | $47,117 -9.5% |
| 2017 | $3,461 +19.8% | $52,090 +26% |
| 2016 | $2,890 +5.6% | $41,344 +21.1% |
| 2015 | $2,737 -4.7% | $34,141 |
| 2014 | $2,871 +2% | $34,141 |
| 2013 | $2,814 +0.9% | $34,141 +1.6% |
| 2012 | $2,789 +1.9% | $33,591 |
| 2011 | $2,738 +7.1% | -- |
| 2010 | $2,556 +13.7% | $33,870 |
| 2009 | $2,248 +3.5% | $33,870 -3.6% |
| 2008 | $2,171 +6.1% | $35,130 |
| 2007 | $2,047 +14% | $35,130 +20.3% |
| 2006 | $1,796 +4.4% | $29,190 |
| 2005 | $1,720 +0.7% | $29,190 +3.7% |
| 2004 | $1,708 +1.8% | $28,150 |
| 2003 | $1,678 +10.3% | $28,150 +17.1% |
| 2002 | $1,521 | $24,040 -90.8% |
| 2001 | -- | $262,700 |
Find assessor info on the county website
Neighborhood: Majestic Heights
Nearby homes
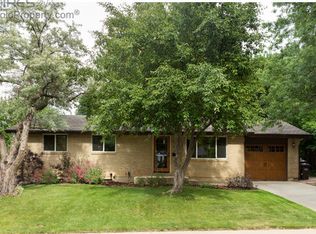
- $1,216,9005 bd3 ba2.6k sqft650 S 44th St, Boulder, CO 80305Off Market
- $739,7003 bd1 ba1k sqft630 S 44th St, Boulder, CO 80305Off Market
- $793,4003 bd1 ba1.2k sqft635 S 45th St, Boulder, CO 80305Off Market
- $1,163,7003 bd3 ba2k sqft645 S 45th St, Boulder, CO 80305Off Market
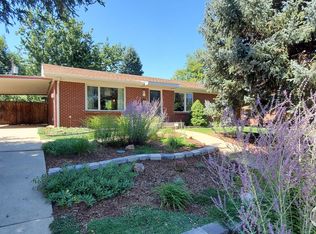
- $872,2004 bd3 ba2.3k sqft625 S 45th St, Boulder, CO 80305Off Market
- $1,197,8004 bd3 ba2.4k sqft660 S 44th St, Boulder, CO 80305Off Market
- $863,2004 bd2 ba2.4k sqft620 S 44th St, Boulder, CO 80305Off Market
- $965,5005 bd3 ba2.1k sqft635 S 44th St, Boulder, CO 80305Off Market
Nearby schools
GreatSchools rating
- 10/10Creekside Elementary School At Martin ParkGrades: PK-5Distance: 0.6 mi
- 10/10Southern Hills Middle SchoolGrades: 6-8Distance: 0.7 mi
- 10/10Fairview High SchoolGrades: 9-12Distance: 0.8 mi
Schools provided by the listing agent
- Elementary: Creekside
- Middle: Southern Hills
- High: Fairview
Source: IRES as distributed by MLS GRID. This data may not be complete. We recommend contacting the local school district to confirm school assignments for this home.
Get a cash offer in 3 minutes
Find out how much your home could sell for in as little as 3 minutes with a no-obligation cash offer.
Estimated market value
$1,123,100
Get a cash offer in 3 minutes
Find out how much your home could sell for in as little as 3 minutes with a no-obligation cash offer.
Estimated market value
$1,123,100
- Colorado
- Boulder County
- Boulder
- 80305
- Majestic Heights
- 640 S 44th St
