Skip main navigation
Closed
  • $562,000

    640 S Grove Ave, Barrington, IL 60010

    2beds
    1,084sqft
    Single Family Residence
    Built in 1956
    6,926.04 Square Feet Lot
    $579,500 Zestimate®
    $518/sqft
    $2,555 Estimated rent

    Home value

    $579,500

    $522,000 - $643,000

    $2,555/mo

    Zestimate® history
    Loading
    Loading...

    Owner options

    List your home for rent

    $2,555/mo

    Rent Zestimate®

    Find your next renter with Zillow Rental Manager. Plus, with online applications, you can quickly screen prospective tenants – for free.

    Learn more

    $2,555/mo

    Rent Zestimate®

    Refinance and save

    $3,963/mo

    Est. payment

    Refinancing to a lower rate could help reduce your monthly payments and save thousands over the life of the loan.

    See today's rates

    $3,963/mo

    Est. payment

    Explore your selling options

    Work with a Zillow partner agent

    Leverage their expertise and Zillow's premium Showcase listings to get your home seen by more buyers.

    Get started

    List with your own agent

    Get your home in front of millions of buyers by listing it on Zillow.

    Learn how to do it

    Sell it yourself

    Take full control of how buyers see your home on Zillow by listing For Sale by Owner (FSBO).

    List your home

    What's special

    Stone facade fireplaceFull finished lower levelAll-brick main level designGenerous bedroomsImpressive landscapingSprawling family roomGorgeous hardwood floors
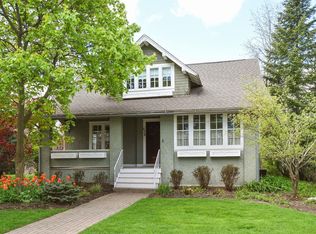
    Grove Ave infuses a charismatic vibe to an already trend setting community, a street so desirable, each home writes its own story. This all-brick main level design sited in the middle of the block begins and ends with its brilliant design and incredible craftsmanship. Gorgeous hardwood floors allure guests through a charming entry and into a sprawling family room. The family room is complimented by a wall of windows overlooking the front of the home while accommodating an assortment of furnishing selections. Adjacent to the family room is a gorgeous eat-in kitchen with 36" white glazed cabinets wrapped in crown molding, glass facade accents, granite counters, stainless -steel appliances, breakfast bar and seating for 4-6 in the dining area. Open to the dining area is a phenomenal all-seasons room with vaulted ceilings, exposed beams, and access to the deck. The main floor also showcases 2 generous bedrooms each with hardwood floors and an abundance of natural light. Both bedrooms share a beautiful refined full bath. The bath is finished with remarkable selections of tile, frameless glass enclosure with built-in seat and single vanity. Full finished lower level with custom built-ins serving well as an entertainment center, phenomenal stone facade fireplace, full newly renovated bathroom with separate working stations from the vanity to the shower/tub, incredible tile choices and generous storage rooms. Exemplary fenced yard with impressive landscaping and deck pre-plumbed for a gas grill. Attached 1-car garage! Near restaurants, shopping, entertainment, nightlife and Metra station.

    Zillow last checked:

    Listing updated:

    Listing courtesy of:

    Rob Morrison, SFR 847-212-0966,

    Coldwell Banker Realty

    Bought with:

    Tara Kelleher, SFR

    @properties Christie's International Real Estate

    Source: MRED as distributed by MLS GRID,MLS#: 12490484MLS Logo

    Facts & features

    Interior

    Bedrooms & bathrooms
    • Bedrooms: 2
    • Bathrooms: 2
    • Full bathrooms: 2
    Primary bedroom
    • Features: Flooring (Hardwood), Window Treatments (Blinds), Bathroom (Full, Shower Only)
    • Level: Main
    • Area: 121 Square Feet
    • Dimensions: 11X11
    Bedroom 2
    • Features: Flooring (Hardwood), Window Treatments (Blinds)
    • Level: Main
    • Area: 121 Square Feet
    • Dimensions: 11X11
    Breakfast room
    • Features: Flooring (Hardwood), Window Treatments (Blinds)
    • Level: Main
    • Area: 100 Square Feet
    • Dimensions: 10X10
    Family room
    • Features: Flooring (Hardwood), Window Treatments (Blinds)
    • Level: Main
    • Area: 195 Square Feet
    • Dimensions: 15X13
    Other
    • Features: Flooring (Hardwood), Window Treatments (Blinds)
    • Level: Main
    • Area: 144 Square Feet
    • Dimensions: 12X12
    Kitchen
    • Features: Kitchen (Eating Area-Breakfast Bar, Eating Area-Table Space, Island, Pantry-Closet, Breakfast Room, Granite Counters, Pantry, Updated Kitchen), Flooring (Hardwood), Window Treatments (Blinds)
    • Level: Main
    • Area: 198 Square Feet
    • Dimensions: 18X11
    Laundry
    • Features: Flooring (Other)
    • Level: Basement
    • Area: 272 Square Feet
    • Dimensions: 17X16
    Media room
    • Features: Flooring (Carpet)
    • Level: Basement
    • Area: 540 Square Feet
    • Dimensions: 27X20
    Heating
    • Natural Gas, Forced Air, Sep Heating Systems - 2+
    Cooling
    • Central Air
    Appliances
    • Included: Range, Microwave, Dishwasher, Refrigerator, Disposal, Stainless Steel Appliance(s), Water Softener Owned, Humidifier
    • Laundry: Sink
    Features
    • Vaulted Ceiling(s), 1st Floor Bedroom, 1st Floor Full Bath, Built-in Features, Granite Counters, Pantry
    • Flooring: Hardwood
    • Windows: Screens
    • Basement: Finished,Rec/Family Area,Sleeping Area,Full
    • Number of fireplaces: 1
    • Fireplace features: Electric, Basement
    Interior area
    • Total structure area: 0
    • Total interior livable area: 1,084 sqft

    Property

    Parking
    • Total spaces: 1
    • Parking features: Concrete, Garage Door Opener, Yes, Garage Owned, Attached, Garage
    • Attached garage spaces: 1
    • Has uncovered spaces: Yes
    Accessibility
    • Accessibility features: No Disability Access
    Features
    • Stories: 1
    • Patio & porch: Deck
    • Exterior features: Lighting
    • Fencing: Fenced
    Lot
    • Size: 6,926 sqft
    • Dimensions: 53x127x52x127
    • Features: Landscaped
    Details
    • Parcel number: 01011250500000
    • Special conditions: None
    • Other equipment: Water-Softener Owned, Ceiling Fan(s), Sump Pump

    Construction

    Type & style
    • Home type: SingleFamily
    • Architectural style: Ranch
    • Property subtype: Single Family Residence
    Materials
    • Brick
    • Foundation: Concrete Perimeter
    • Roof: Asphalt
    Condition
    • New construction: No
    • Year built: 1956

    Utilities & green energy

    • Electric: 200+ Amp Service
    • Sewer: Public Sewer
    • Water: Public

    Community & neighborhood

    Security
    • Security features: Security System, Carbon Monoxide Detector(s)
    Community
    • Community features: Curbs, Sidewalks, Street Lights, Street Paved
    Location
    • Region: Barrington
    • Subdivision: Barrington Village

    HOA & financial

    HOA
    • Services included: None

    Other

    Other facts
    • Listing terms: Cash
    • Ownership: Fee Simple

    Price history

    DateEventPrice
    12/3/2025Sold$562,000+7%$518/sqft
    Source: MRED as distributed by MLS GRID #12490484 Report a problem
    11/6/2025Pending sale$525,000$484/sqft
    Source: MRED as distributed by MLS GRID #12490484 Report a problem
    10/26/2025Contingent$525,000$484/sqft
    Source: MRED as distributed by MLS GRID #12490484 Report a problem
    10/22/2025Listed for sale$525,000+34.4%$484/sqft
    Source: MRED as distributed by MLS GRID #12490484 Report a problem
    3/25/2019Sold$390,500+1.3%$360/sqft
    Source: MRED as distributed by MLS GRID #10253676 Report a problem
    2/8/2019Pending sale$385,500$356/sqft
    Source: @properties #10253676 Report a problem
    1/21/2019Listed for sale$385,500+15.1%$356/sqft
    Source: @properties #10253676 Report a problem
    10/30/2012Sold$335,000+6.3%$309/sqft
    Source: Public Record Report a problem
    9/7/2012Pending sale$315,000$291/sqft
    Source: RE/MAX of Barrington #08152404 Report a problem
    9/6/2012Listed for sale$315,000$291/sqft
    Source: RE/MAX of Barrington #08152404 Report a problem

    Public tax history

    YearProperty taxesTax assessment
    2024-- $29,067
    2023$5,750 -3.9%$29,067 -5.8%
    2022$5,986 +22.4%$30,856 +33.2%
    2021$4,890 -6.2%$23,157 -7.4%
    2020$5,213 +86.8%$25,006 -10.2%
    2019$2,791 -4.1%$27,847 +16.6%
    2018$2,909 +3.9%$23,882
    2017$2,800 -13.9%$23,882
    2016$3,253 -12%$23,882 +12.5%
    2015$3,698 -15.3%$21,237 -12.9%
    2014$4,365 -39.6%$24,381 -29.5%
    2013$7,231 +36.7%$34,565 +11.5%
    2012$5,289 +0.7%$31,001
    2011$5,252 +20.9%$31,001
    2010$4,344 -3.6%$31,001 -4.9%
    2009$4,506 +21.8%$32,597 -4%
    2008$3,701 +11.3%$33,956
    2007$3,325 +4.5%$33,956 +51.4%
    2006$3,182 +2.9%$22,429
    2005$3,092 +2%$22,429
    2004$3,031 -6.1%$22,429 +2.8%
    2003$3,228 +5.5%$21,821
    2002$3,060 +30.2%$21,821
    2001$2,349 +5.4%$21,821 +20.3%
    2000$2,230 +0%$18,140
    1999$2,230 $18,140

    Find assessor info on the county website

    Neighborhood: 60010

    Nearby schools

    GreatSchools rating
    Schools provided by the listing agent
    • Elementary: Hough Street Elementary School
    • Middle: Barrington Middle School - Stati
    • High: Barrington High School
    • District: 220

    Source: MRED as distributed by MLS GRID. This data may not be complete. We recommend contacting the local school district to confirm school assignments for this home.

    Get a cash offer in 3 minutes
    Find out how much your home could sell for in as little as 3 minutes with a no-obligation cash offer.
    Estimated market value
    $579,500
    Get a cash offer in 3 minutes
    Find out how much your home could sell for in as little as 3 minutes with a no-obligation cash offer.
    Estimated market value
    $579,500