Elevate your expectations! This charming and classic home has been completely reimagined offering the perfect alignment of original finishes and of-the-moment updates and upgrades. Enjoy the coveted location boasting a tranquil setting with easy access to downtown Oak Park, the shops and restaurants along Madison Street plus the green or blue line into the city. The covered front porch extends a hearty welcome and a gesture of hospitality to all. An impressive foyer is enhanced with a custom built-in trimmed with colorful art glass. Stained glass windows in the living room and art glass in the formal dining room add color and charm. The spacious dining room has a built-in buffet with a sophisticated marble bar. Gleaming oak floors, updated lighting and crisp white walls create a showcase living/dining space making it the perfect back drop for your furnishings. The chic and sleek kitchen is the ideal layout for meal prep, baking and casual meals. The design aesthetic is modern and minimal with a combination of white cabinets, white quartz counter tops and GE Cafe' Series appliances. So bright and inviting with recessed and pendant lighting plus abundant natural light streaming through large windows with south and east exposure. A large walk-in pantry is an original feature that was thoughtfully retained for its utility. The adjoining enclosed porch creates a cozy sitting space and can do double duty as a mud room. Two large bedrooms and a full bath complete the first floor. The primary suite is a show stopper! It has all the space and features on your wish list! The king sized suite has an inspired design that includes a sitting space, a walk-in closet with glass paned door and a designer bath. The oversized spa bathroom has upgraded finishes with a walk in glass shower, double vanity sink, curated lighting and striking black and white tile. The fourth bedroom and third full bath complete the 2nd floor. The large basement is freshly painted and ready for your needs, be it a family room, workout space, extra storage or a combination use. You'll love the oversized lot with a tall privacy fence just waiting for your ideas! All new copper plumbing, 200 amp electrical service, tear off architectural shingle roof, new windows, new Rheem hvac and Navien high-efficiency tankless hot water heater - nothing to do but move in. Don't settle for ordinary, this extraordinarily reimagined and stylishly renovated home is THE ONE!
Closed
$749,000
640 S Grove Ave, Oak Park, IL 60304
4beds
2,008sqft
Single Family Residence
Built in 1911
6,250 Square Feet Lot
$795,300 Zestimate®
$373/sqft
$4,377 Estimated rent
Home value
$795,300
$716,000 - $891,000
$4,377/mo
Zestimate® history
Owner options
List your home for rent
$4,377/mo
Rent Zestimate®
Find your next renter with Zillow Rental Manager. Plus, with online applications, you can quickly screen prospective tenants – for free.
$4,377/mo
Rent Zestimate®
Refinance and save
$5,351/mo
Est. payment
Refinancing to a lower rate could help reduce your monthly payments and save thousands over the life of the loan.
$5,351/mo
Est. payment
Explore your selling options
Work with a Zillow partner agent
Leverage their expertise and Zillow's premium Showcase listings to get your home seen by more buyers.
Get startedList with your own agent
Get your home in front of millions of buyers by listing it on Zillow.
Learn how to do itSell it yourself
Take full control of how buyers see your home on Zillow by listing For Sale by Owner (FSBO).
List your homeWhat's special
Chic and sleek kitchenTwo large bedroomsDesigner bathAbundant natural lightWhite quartz countertopsPrimary suiteTall privacy fence
Zillow last checked:
Listing updated:
Listed by:
Leigh Ann Hughes 630-546-0381,
Compass
Bought with:
Amy Kite, ABR,CRS,E-PRO,SRES,TRC
Keller Williams Infinity
Source: MRED as distributed by MLS GRID,MLS#: 12354272
Facts & features
Interior
Bedrooms & bathrooms
- Bedrooms: 4
- Bathrooms: 3
- Full bathrooms: 3
Rooms
- Room types: Enclosed Porch, Foyer, Pantry, Walk In Closet
Primary bedroom
- Features: Flooring (Carpet), Bathroom (Full, Double Sink)
- Level: Second
- Area: 285 Square Feet
- Dimensions: 19X15
Bedroom 2
- Features: Flooring (Hardwood)
- Level: Second
- Area: 140 Square Feet
- Dimensions: 14X10
Bedroom 3
- Features: Flooring (Hardwood)
- Level: Main
- Area: 143 Square Feet
- Dimensions: 13X11
Bedroom 4
- Features: Flooring (Hardwood)
- Level: Main
- Area: 117 Square Feet
- Dimensions: 13X9
Dining room
- Features: Flooring (Hardwood), Window Treatments (Some Stained Glass)
- Level: Main
- Area: 182 Square Feet
- Dimensions: 14X13
Enclosed porch
- Features: Flooring (Ceramic Tile)
- Level: Main
- Area: 70 Square Feet
- Dimensions: 14X5
Foyer
- Features: Flooring (Hardwood)
- Level: Main
- Area: 108 Square Feet
- Dimensions: 12X9
Kitchen
- Features: Kitchen (Eating Area-Breakfast Bar, Pantry-Walk-in, Updated Kitchen), Flooring (Hardwood)
- Level: Main
- Area: 182 Square Feet
- Dimensions: 14X13
Living room
- Features: Flooring (Hardwood), Window Treatments (Some Stained Glass)
- Level: Main
- Area: 224 Square Feet
- Dimensions: 16X14
Pantry
- Features: Flooring (Hardwood)
- Level: Main
- Area: 28 Square Feet
- Dimensions: 7X4
Walk in closet
- Features: Flooring (Carpet)
- Level: Second
- Area: 54 Square Feet
- Dimensions: 9X6
Heating
- Steam
Cooling
- Central Air
Appliances
- Included: Dishwasher, Refrigerator, Washer, Dryer, Stainless Steel Appliance(s), Range Hood
Features
- 1st Floor Bedroom, 1st Floor Full Bath, Walk-In Closet(s), Historic/Period Mlwk
- Flooring: Hardwood
- Basement: Unfinished,Full
- Attic: Finished
Interior area
- Total structure area: 3,169
- Total interior livable area: 2,008 sqft
Property
Parking
- Total spaces: 3
- Parking features: Off Alley, On Site, Garage Owned, Detached, Off Street, Owned, Garage
- Garage spaces: 1
Accessibility
- Accessibility features: No Disability Access
Features
- Stories: 2
- Patio & porch: Patio
- Fencing: Fenced
Lot
- Size: 6,250 Square Feet
- Dimensions: 50 X 125
Details
- Parcel number: 16181170120000
- Special conditions: None
Construction
Type & style
- Home type: SingleFamily
- Property subtype: Single Family Residence
Materials
- Stucco
- Roof: Asphalt
Condition
- New construction: No
- Year built: 1911
- Major remodel year: 2025
Utilities & green energy
- Electric: 200+ Amp Service
- Sewer: Public Sewer, Storm Sewer
- Water: Lake Michigan, Public
Community & HOA
Community
- Features: Park, Pool, Tennis Court(s), Curbs, Sidewalks, Street Lights, Street Paved
HOA
- Services included: None
Location
- Region: Oak Park
Financial & listing details
- Price per square foot: $373/sqft
- Tax assessed value: $420,000
- Annual tax amount: $12,611
- Date on market: 5/13/2025
- Listing terms: Conventional
- Ownership: Fee Simple
Price history
| Date | Event | Price |
|---|---|---|
| 7/8/2025 | Sold | $749,000$373/sqft |
Source:  MRED as distributed by MLS GRID #12354272 Report a problem MRED as distributed by MLS GRID #12354272 Report a problem | ||
| 5/21/2025 | Contingent | $749,000$373/sqft |
Source: MRED as distributed by MLS GRID #12354272 Report a problem | ||
| 5/13/2025 | Listed for sale | $749,000+114%$373/sqft |
Source: MRED as distributed by MLS GRID #12354272 Report a problem | ||
| 3/22/2024 | Sold | $350,000+6.1%$174/sqft |
Source: MRED as distributed by MLS GRID #11988884 Report a problem | ||
| 3/8/2024 | Contingent | $330,000$164/sqft |
Source: MRED as distributed by MLS GRID #11988884 Report a problem | ||
| 3/4/2024 | Listed for sale | $330,000$164/sqft |
Source: MRED as distributed by MLS GRID #11988884 Report a problem | ||
Public tax history
| Year | Property taxes | Tax assessment |
|---|---|---|
| 2024 | -- | $42,000 |
| 2023 | $12,611 +10.3% | $42,000 +26.5% |
| 2022 | $11,433 +2.3% | $33,193 |
| 2021 | $11,175 +1.7% | $33,193 |
| 2020 | $10,985 +1.3% | $33,193 +4.7% |
| 2019 | $10,843 +3.9% | $31,692 |
| 2018 | $10,434 +2% | $31,692 |
| 2017 | $10,228 -3.9% | $31,692 +9.6% |
| 2016 | $10,638 +12.1% | $28,929 |
| 2015 | $9,486 +7.4% | $28,929 |
| 2014 | $8,833 -13.4% | $28,929 -14.8% |
| 2013 | $10,197 -0.4% | $33,961 |
| 2012 | $10,237 +2.3% | $33,961 |
| 2011 | $10,011 +9.5% | $33,961 -9.2% |
| 2010 | $9,140 +10.4% | $37,387 |
| 2009 | $8,278 +11.4% | $37,387 -7% |
| 2008 | $7,430 -10.1% | $40,202 +4.4% |
| 2007 | $8,268 +3.8% | $38,490 |
| 2006 | $7,963 +2.4% | $38,490 |
| 2005 | $7,778 +15.3% | $38,490 +42% |
| 2004 | $6,746 +7.3% | $27,107 |
| 2003 | $6,287 +3.9% | $27,107 |
| 2002 | $6,051 +34.9% | $27,107 +46.7% |
| 2001 | $4,485 +3.4% | $18,479 |
| 2000 | $4,337 +13.7% | $18,479 |
| 1999 | $3,816 | $18,479 |
Find assessor info on the county website
Neighborhood: 60304
Nearby homes
- $701,4005 bd1 ba2.2k sqft636 S Grove Ave, Oak Park, IL 60304Off Market
- $665,9003 bd2 ba1.3k sqft644 S Grove Ave, Oak Park, IL 60304Off Market
- $880,8004 bd2 ba3k sqft632 S Grove Ave, Oak Park, IL 60304Off Market
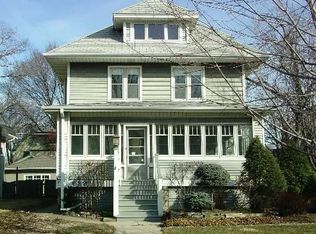
- $685,6003 bd2 ba1.6k sqft637 S Oak Park Ave, Oak Park, IL 60304Off Market

- $566,2003 bd1 ba1.8k sqft630 S Grove Ave, Oak Park, IL 60304Off Market
- $529,0004 bd2 ba1.2k sqft700 S Grove Ave, Oak Park, IL 60304Off Market
- $542,4004 bd1 ba1.6k sqft711 S Grove Ave, Oak Park, IL 60304Off Market
- $499,1003 bd1 ba1.2k sqft715 S Grove Ave, Oak Park, IL 60304Off Market
Nearby schools
GreatSchools rating
- 9/10Abraham Lincoln Elementary SchoolGrades: K-5Distance: 0.6 mi
- 9/10Gwendolyn Brooks Middle SchoolGrades: 6-8Distance: 0.4 mi
- 10/10Oak Park & River Forest High SchoolGrades: 9-12Distance: 1 mi
Schools provided by the listing agent
- Elementary: Abraham Lincoln Elementary Schoo
- Middle: Gwendolyn Brooks Middle School
- High: Oak Park & River Forest High Sch
- District: 97
Source: MRED as distributed by MLS GRID. This data may not be complete. We recommend contacting the local school district to confirm school assignments for this home.
Get a cash offer in 3 minutes
Find out how much your home could sell for in as little as 3 minutes with a no-obligation cash offer.
Estimated market value
$795,300
Get a cash offer in 3 minutes
Find out how much your home could sell for in as little as 3 minutes with a no-obligation cash offer.
Estimated market value
$795,300
- Illinois
- Cook County
- Oak Park
- 60304
- 640 S Grove Ave
Nearby cities
Nearby zip codes
Other Oak Park Topics
