Fabulous home in South Villa Park. Right when you walk into the home you will enter the enclosed front porch with a custom wood swing. Brand new windows in the enclosed porch. Perfect for playing a game or reading a book...Then you will enter the living room with hardwood floors and a gas fireplace. Formal dining room with cove molding. Updated kitchen with a mud room off the back. Great for storage of your shoes, coats and bags. 2nd level has 3 spacious bedrooms. Primary BR has a large walk-in closet. Updated hall bath. New roof and siding 2020. Pull-down attic for extra storage. Full basement with full bathroom and heated floors. Fully fenced yard with two patios, shed and fully landscaped. Updated electric, plumbing and insulation. This home is walking distance to the Illinois Prairie Path, schools, downtown Villa Park, and parks.
Closed
Street View
$406,000
640 S Princeton Ave, Villa Park, IL 60181
3beds
1,244sqft
Single Family Residence
Built in 1913
9,400 Square Feet Lot
$461,600 Zestimate®
$326/sqft
$2,951 Estimated rent
Home value
$461,600
$439,000 - $485,000
$2,951/mo
Zestimate® history
Owner options
List your home for rent
$2,951/mo
Rent Zestimate®
Find your next renter with Zillow Rental Manager. Plus, with online applications, you can quickly screen prospective tenants – for free.
$2,951/mo
Rent Zestimate®
Refinance and save
$2,881/mo
Est. payment
Refinancing to a lower rate could help reduce your monthly payments and save thousands over the life of the loan.
$2,881/mo
Est. payment
Explore your selling options
Work with a Zillow partner agent
Leverage their expertise and Zillow's premium Showcase listings to get your home seen by more buyers.
Get startedList with your own agent
Get your home in front of millions of buyers by listing it on Zillow.
Learn how to do itSell it yourself
Take full control of how buyers see your home on Zillow by listing For Sale by Owner (FSBO).
List your homeWhat's special
Fully fenced yardGas fireplaceFormal dining roomHeated floorsUpdated hall bathFully landscapedUpdated electric
Zillow last checked:
Listing updated:
Listed by:
Tim Schiller 630-992-0582,
@properties Christie's International Real Estate
Bought with:
Paul Chadwick
Baird & Warner Fox Valley - Geneva
Lisa Schutz, CSC
Baird & Warner Fox Valley - Geneva
Source: MRED as distributed by MLS GRID,MLS#: 11887430
Facts & features
Interior
Bedrooms & bathrooms
- Bedrooms: 3
- Bathrooms: 2
- Full bathrooms: 2
Rooms
- Room types: Screened Porch, Mud Room
Primary bedroom
- Features: Flooring (Hardwood)
- Level: Second
- Area: 180 Square Feet
- Dimensions: 18X10
Bedroom 2
- Features: Flooring (Hardwood)
- Level: Second
- Area: 132 Square Feet
- Dimensions: 12X11
Bedroom 3
- Features: Flooring (Hardwood)
- Level: Second
- Area: 132 Square Feet
- Dimensions: 12X11
Dining room
- Features: Flooring (Hardwood)
- Level: Main
- Area: 165 Square Feet
- Dimensions: 15X11
Kitchen
- Features: Flooring (Hardwood)
- Level: Main
- Area: 144 Square Feet
- Dimensions: 12X12
Living room
- Features: Flooring (Hardwood)
- Level: Main
- Area: 208 Square Feet
- Dimensions: 13X16
Mud room
- Level: Main
- Area: 35 Square Feet
- Dimensions: 7X5
Screened porch
- Level: Main
- Area: 126 Square Feet
- Dimensions: 18X7
Heating
- Natural Gas, Forced Air
Cooling
- Central Air
Features
- Basement: Finished,Full
- Attic: Pull Down Stair
Interior area
- Total structure area: 0
- Total interior livable area: 1,244 sqft
Property
Parking
- Total spaces: 2
- Parking features: On Site, Garage Owned, Detached, Garage
- Garage spaces: 2
Accessibility
- Accessibility features: No Disability Access
Features
- Stories: 2
Lot
- Size: 9,400 Square Feet
- Dimensions: 50 X 188
Details
- Parcel number: 0609413035
- Special conditions: None
Construction
Type & style
- Home type: SingleFamily
- Property subtype: Single Family Residence
Materials
- Vinyl Siding
Condition
- New construction: No
- Year built: 1913
Utilities & green energy
- Sewer: Storm Sewer
- Water: Lake Michigan
Community & HOA
HOA
- Services included: None
Location
- Region: Villa Park
Financial & listing details
- Price per square foot: $326/sqft
- Tax assessed value: $120,717
- Annual tax amount: $6,666
- Date on market: 9/19/2023
- Listing terms: Conventional
- Ownership: Fee Simple
Price history
| Date | Event | Price |
|---|---|---|
| 10/30/2023 | Sold | $406,000+9.8%$326/sqft |
Source:  MRED as distributed by MLS GRID #11887430 Report a problem MRED as distributed by MLS GRID #11887430 Report a problem | ||
| 9/22/2023 | Contingent | $369,900$297/sqft |
Source: MRED as distributed by MLS GRID #11887430 Report a problem | ||
| 9/19/2023 | Listed for sale | $369,900+25.4%$297/sqft |
Source: MRED as distributed by MLS GRID #11887430 Report a problem | ||
| 6/6/2018 | Sold | $295,000+1.8%$237/sqft |
Source: MRED as distributed by MLS GRID #09889702 Report a problem | ||
| 3/21/2018 | Pending sale | $289,900$233/sqft |
Source: J.W. Reedy Realty #09889702 Report a problem | ||
| 3/20/2018 | Listed for sale | $289,900+52.6%$233/sqft |
Source: J.W. Reedy Realty #09889702 Report a problem | ||
| 5/14/2012 | Sold | $190,000+0.1%$153/sqft |
Source: Public Record Report a problem | ||
| 3/24/2012 | Listed for sale | $189,900$153/sqft |
Source: J.W. Reedy Realty . . . the home folks - Lombard #08021043 Report a problem | ||
Public tax history
| Year | Property taxes | Tax assessment |
|---|---|---|
| 2024 | $8,519 +24.4% | $120,717 +26.5% |
| 2023 | $6,847 +2.7% | $95,440 +4% |
| 2022 | $6,666 +4.3% | $91,740 +2.5% |
| 2021 | $6,394 +2.5% | $89,460 +2.2% |
| 2020 | $6,241 +7.2% | $87,500 +5.2% |
| 2019 | $5,823 +0.7% | $83,190 +6.7% |
| 2018 | $5,781 +2.5% | $77,970 +4.9% |
| 2017 | $5,639 +3% | $74,300 +6.2% |
| 2016 | $5,476 +1.5% | $69,990 +7.3% |
| 2015 | $5,393 -11.9% | $65,200 -11.3% |
| 2014 | $6,122 +4.9% | $73,470 -1.4% |
| 2013 | $5,835 +189.2% | $74,500 -6.2% |
| 2012 | $2,018 +15% | $79,400 -7.9% |
| 2011 | $1,755 +10.2% | $86,210 -7.9% |
| 2010 | $1,592 +10.7% | $93,560 -6.8% |
| 2009 | $1,439 +0.7% | $100,380 |
| 2008 | $1,429 -5.7% | $100,380 +8.8% |
| 2007 | $1,514 -2.7% | $92,260 +38.4% |
| 2006 | $1,556 -50.8% | $66,640 +6.9% |
| 2005 | $3,160 +89.5% | $62,340 +6.3% |
| 2004 | $1,667 -12.6% | $58,640 +10.1% |
| 2003 | $1,908 -3.1% | $53,260 +4.7% |
| 2002 | $1,969 -5.9% | $50,890 +8.8% |
| 2001 | $2,093 -3.3% | $46,790 +5.2% |
| 2000 | $2,163 | $44,480 |
Find assessor info on the county website
Neighborhood: 60181
Nearby homes
- $570,2004 bd4 ba2.8k sqft634 S Princeton Ave, Villa Park, IL 60181Off Market
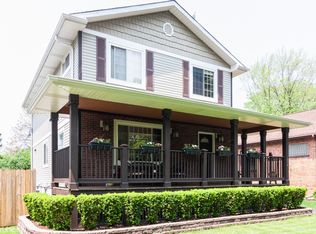
- $487,200-- bd-- ba2k sqft642 S Princeton Ave, Villa Park, IL 60181Off Market
- $407,500-- bd-- ba1.4k sqft644 S Princeton Ave, Villa Park, IL 60181Off Market
- $413,6003 bd2 ba1.2k sqft630 S Princeton Ave, Villa Park, IL 60181Off Market
- $382,100-- bd-- ba1.1k sqft626 S Princeton Ave, Villa Park, IL 60181Off Market
- $451,800-- bd-- ba1.7k sqft646 S Princeton Ave, Villa Park, IL 60181Off Market
- $471,6004 bd2 ba1.6k sqft651 S Yale Ave, Villa Park, IL 60181Off Market
- $385,600-- bd-- ba1.2k sqft633 S Yale Ave, Villa Park, IL 60181Off Market
Nearby schools
GreatSchools rating
- 8/10Ardmore Elementary SchoolGrades: K-5Distance: 0.6 mi
- 4/10Jackson Middle SchoolGrades: 6-8Distance: 0.6 mi
- 9/10Willowbrook High SchoolGrades: 9-12Distance: 0.9 mi
Schools provided by the listing agent
- Elementary: Ardmore Elementary School
- Middle: Jackson Middle School
- High: Willowbrook High School
- District: 45
Source: MRED as distributed by MLS GRID. This data may not be complete. We recommend contacting the local school district to confirm school assignments for this home.
Get a cash offer in 3 minutes
Find out how much your home could sell for in as little as 3 minutes with a no-obligation cash offer.
Estimated market value
$461,600
Get a cash offer in 3 minutes
Find out how much your home could sell for in as little as 3 minutes with a no-obligation cash offer.
Estimated market value
$461,600
- Illinois
- DuPage County
- Villa Park
- 60181
- 640 S Princeton Ave
Nearby cities
Nearby zip codes
Other Villa Park Topics
