Skip main navigation
Closed
  • Price Unknown

    640 S Shuyler Street, Republic, MO 65738

    4beds
    2,756sqft
    Single Family Residence
    Built in 2001
    0.33 Acres Lot
    $434,000 Zestimate®
    $--/sqft
    $2,750 Estimated rent

    Home value

    $434,000

    $395,000 - $477,000

    $2,750/mo

    Zestimate® history
    Loading
    Loading...

    Owner options

    List your home for rent

    $2,750/mo

    Rent Zestimate®

    Find your next renter with Zillow Rental Manager. Plus, with online applications, you can quickly screen prospective tenants – for free.

    Learn more

    $2,750/mo

    Rent Zestimate®

    Refinance and save

    $450/mo

    Est. payment

    Refinancing to a lower rate could help reduce your monthly payments and save thousands over the life of the loan.

    See today's rates

    $450/mo

    Est. payment

    Explore your selling options

    Work with a Zillow partner agent

    Leverage their expertise and Zillow's premium Showcase listings to get your home seen by more buyers.

    Get started

    List with your own agent

    Get your home in front of millions of buyers by listing it on Zillow.

    Learn how to do it

    Sell it yourself

    Take full control of how buyers see your home on Zillow by listing For Sale by Owner (FSBO).

    List your home

    What's special

    Open patio areaGranite countersTwo car attached garageWhite trim and doorsBuilt in desk areaVaulted ceilingCorner lot
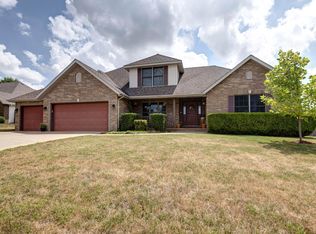
    Valley Park Subdivision Republic Mo. listing here! Incredible location has such appeal because of many things around including, subdivision pool and play area plus Civic Center , Aquatic Park , walking trails, pickle ball courts , ball fields, frisbee golf thats all just a few steps away from your home! Corner lot 4 bedroom 3 full bath 2 living area, 2 car attached garage home have split bedroom plan. Entering front door area wonderful old fashioned covered porch for relaxing! Spacious living room with vaulted ceiling that opens to screened in deck, open patio area privacy fenced back yard for relaxing morning coffee or summer cook outs coming up! Gorgeous kitchen with granite counters lots of countertop and cabinet space. Has built in desk area or great spot for that coffee bar.Large dining are space off the kitchen White trim and doors accent walls wonderfully.Master bath has tub plus walk in shower, dual sink vanity large walk in closet. Home has been nicely updated as you will see with closets having wood hanger bars and shelving.. Master bedroom laundry room kitchen- dining and 2 other bedrooms downstairs. Upstairs is large second living space, bedroom , large full bath having tub shower combo and dual sink vanity and nice attic access off upstairs bathroom with great storage space.Storage shed in back yard. Two car attached garage having tall ceiling.(play set does not stay with property)

    Zillow last checked:

    Listing updated:

    Listed by:

    Alan Wolken 417-234-1337,

    Better Homes & Gardens SW Grp,

    Kim C Wolken 417-225-2900,

    Better Homes & Gardens SW Grp

    Bought with:

    Storm Price, 2021008983

    Murney Associates - Primrose

    Source: SOMOMLS as distributed by MLS GRID,MLS#: 60289565MLS Logo

    Facts & features

    Interior

    Bedrooms & bathrooms
    • Bedrooms: 4
    • Bathrooms: 3
    • Full bathrooms: 3
    Rooms
    • Room types: Master Bedroom, Living Areas (2), Living Room, Family Room
    Primary bedroom
    • Area: 198.14
    • Dimensions: 14.41 x 13.75
    Bedroom 2
    • Area: 179.94
    • Dimensions: 13.58 x 13.25
    Bedroom 3
    • Area: 145.75
    • Dimensions: 13.25 x 11
    Bedroom 4
    • Area: 158.51
    • Dimensions: 14.41 x 11
    Bonus room
    • Area: 170
    • Dimensions: 17 x 10
    Other
    • Area: 296.83
    • Dimensions: 24.41 x 12.16
    Living room
    • Area: 272
    • Dimensions: 17 x 16
    Heating
    • Forced Air, Natural Gas
    Cooling
    • Central Air, Ceiling Fan(s)
    Appliances
    • Included: Dishwasher, Gas Water Heater, Convection Oven, Free-Standing Electric Oven, Microwave, Disposal
    • Laundry: Main Level, W/D Hookup
    Features
    • High Speed Internet, Internet - Fiber Optic, Soaking Tub, Granite Counters, Vaulted Ceiling(s), Walk-In Closet(s), Walk-in Shower
    • Flooring: Carpet, Wood, Tile
    • Windows: Blinds, Double Pane Windows
    • Has basement: No
    • Attic: Partially Floored
    • Has fireplace: No
    Interior area
    • Total structure area: 2,756
    • Total interior livable area: 2,756 sqft
    • Finished area above ground: 2,756
    • Finished area below ground: 0

    Property

    Parking
    • Total spaces: 2
    • Parking features: Driveway, Garage Faces Side
    • Attached garage spaces: 2
    • Has uncovered spaces: Yes
    Features
    • Levels: One and One Half
    • Stories: 1
    • Patio & porch: Covered, Front Porch, Screened
    • Exterior features: Rain Gutters
    • Fencing: Privacy,Wood
    Lot
    • Size: 0.33 Acres
    • Features: Corner Lot, Level
    Details
    • Additional structures: Shed(s)
    • Parcel number: 1729100076

    Construction

    Type & style
    • Home type: SingleFamily
    • Architectural style: Traditional
    • Property subtype: Single Family Residence
    Materials
    • Brick, Vinyl Siding
    • Foundation: Poured Concrete, Crawl Space
    • Roof: Composition
    Condition
    • Year built: 2001

    Utilities & green energy

    • Sewer: Public Sewer
    • Water: Public

    Community & HOA

    Community
    • Security: Smoke Detector(s)
    • Subdivision: Valley Park Est
    HOA
    • Services included: Play Area, Trash, Pool, Common Area Maintenance
    • HOA fee: $450 annually
    Location
    • Region: Republic

    Financial & listing details

    • Annual tax amount: $2,795
    • Date on market: 3/19/2025
    • Listing terms: Cash,VA Loan,FHA,Conventional
    • Road surface type: Asphalt, Concrete

    Price history

    DateEventPrice
    9/29/2025Sold--
    Source: SOMOMLS as distributed by MLS GRID #60289565 Report a problem
    8/17/2025Pending sale$434,900$158/sqft
    Source: SOMOMLS as distributed by MLS GRID #60289565 Report a problem
    7/8/2025Price change$434,900-1.1%$158/sqft
    Source: SOMOMLS as distributed by MLS GRID #60289565 Report a problem
    4/9/2025Price change$439,900-2.2%$160/sqft
    Source: SOMOMLS as distributed by MLS GRID #60289565 Report a problem
    3/19/2025Listed for sale$449,900$163/sqft
    Source: SOMOMLS as distributed by MLS GRID #60289565 Report a problem

    Public tax history

    Tax history is unavailable.

    Neighborhood: 65738

    Nearby schools

    GreatSchools rating
    Schools provided by the listing agent
    • Elementary: RP Sweeny
    • Middle: Republic
    • High: Republic

    Source: SOMOMLS as distributed by MLS GRID. This data may not be complete. We recommend contacting the local school district to confirm school assignments for this home.

    Sell for more on Zillow
    Get a Zillow Showcase℠ listing at no additional cost and you could sell for .
    $434,000
    2% more
    +$8,680
    With Zillow Showcase(estimated)
    $442,680