Exquisitely remodeled ''one of a kind'' home boasting designer finishes & upgrades throughout! All builder items were replaced with new! This 3 BR 2.5 BA plus office includes a 3-car garage w/built ins. Amazing state-of-the-art kitchen featuring soft close Crystal cabinetry, SS Jenn Air appliances, Gas stove, Cambria quartz countertops, & large center island and walk in pantry. Lavish MBR suite with California closets & spa-like MBA with quartz countertops, new vanities and mirrors. Outdoors is a tropical oasis with a spectacular in-ground heated salt water pool, spa and generous covered patio area with retractable screen. Additional upgrades include sonos speakers, Impact glass, custom shiplap, hardwood floors, tongue & groove ceilings, new AC w/HALO filtration, a glass front door, built- in wall unit, designer lighting, & plantation shutters & California closets. Neighborhood offers gated entry & resort style amenities! Don't miss the opportunity to call this exquisite property "home"!
Sold for $826,250
$826,250
640 SE Boboli Way, Port St Lucie, FL 34984
3beds
2,474sqft
Single Family Residence
Built in 2022
8,146 Square Feet Lot
$802,200 Zestimate®
$334/sqft
$4,508 Estimated rent
Home value
$802,200
$714,000 - $898,000
$4,508/mo
Zestimate® history
Owner options
List your home for rent
$4,508/mo
Rent Zestimate®
Find your next renter with Zillow Rental Manager. Plus, with online applications, you can quickly screen prospective tenants – for free.
$4,508/mo
Rent Zestimate®
Refinance and save
$6,275/mo
Est. payment
Refinancing to a lower rate could help reduce your monthly payments and save thousands over the life of the loan.
$6,275/mo
Est. payment
Explore your selling options
Work with a Zillow partner agent
Leverage their expertise and Zillow's premium Showcase listings to get your home seen by more buyers.
Get startedList with your own agent
Get your home in front of millions of buyers by listing it on Zillow.
Learn how to do itSell it yourself
Take full control of how buyers see your home on Zillow by listing For Sale by Owner (FSBO).
List your homeWhat's special
Zillow last checked:
Listing updated:
Listed by:
Susan A. Maxwell 772-486-4642,
RE/MAX of Stuart
Bought with:
Jeannie Jacobson, 3516612
RE/MAX Gold
Source: BeachesMLS,MLS#: R11092959 Originating MLS: BeachesMLS
Originating MLS: BeachesMLSFacts & features
Interior
Bedrooms & bathrooms
- Bedrooms: 3
- Bathrooms: 3
- Full bathrooms: 2
- 1/2 bathrooms: 1
- Main level bathrooms: 3
- Main level bedrooms: 3
Rooms
- Room types: Dining Room, Florida Room
Primary bedroom
- Level: Main
- Area: 192
- Dimensions: 16 X 12
Primary bedroom
- Level: Main
- Area: 192
- Dimensions: 16 X 12
Bedroom 2
- Level: Main
- Area: 110
- Dimensions: 11 X 10
Bedroom 2
- Level: Main
- Area: 110
- Dimensions: 11 X 10
Bedroom 3
- Level: Main
- Area: 110
- Dimensions: 11 X 10
Bedroom 3
- Level: Main
- Area: 110
- Dimensions: 11 X 10
Kitchen
- Level: Main
- Area: 209
- Dimensions: 19 X 11
Kitchen
- Level: Main
- Area: 209
- Dimensions: 19 X 11
Living room
- Level: Main
- Area: 180
- Dimensions: 15 X 12
Living room
- Level: Main
- Area: 180
- Dimensions: 15 X 12
Heating
- Central
Cooling
- Central Air, Electric
Appliances
- Included: Dryer, Dishwasher, Gas Range, Microwave, Oven, Refrigerator, Washer
Features
- Built-in Features, Breakfast Area, Closet Cabinetry, Entrance Foyer, Family/Dining Room, Living/Dining Room, Custom Mirrors, Main Level Primary, Pantry, Sitting Area in Primary, Split Bedrooms, Walk-In Closet(s)
- Flooring: Other
Interior area
- Total structure area: 3,386
- Total interior livable area: 2,474 sqft
Property
Parking
- Total spaces: 3
- Parking features: Attached, Garage, Garage Door Opener
- Attached garage spaces: 3
Features
- Levels: One
- Stories: 1
- Entry location: Entry Level Living Area Y
- Patio & porch: Covered, Patio
- Exterior features: Lighting, Outdoor Living Area
- Has private pool: Yes
- Pool features: Concrete, Free Form, Gunite, Heated, In Ground, Other, Pool Equipment, Salt Water, Association
- Has view: Yes
- View description: Lake
- Has water view: Yes
- Water view: Lake
- Waterfront features: None
Lot
- Size: 8,146 Square Feet
- Features: Sprinklers Automatic, < 1/4 Acre
Details
- Parcel number: 443570300840008
- Zoning: Residential
Construction
Type & style
- Home type: SingleFamily
- Architectural style: Colonial,Ranch
- Property subtype: Single Family Residence
Materials
- Block, Concrete
- Roof: Concrete,Tile
Condition
- Resale
- New construction: No
- Year built: 2022
Utilities & green energy
- Sewer: Public Sewer
- Water: Public
- Utilities for property: Sewer Available, Water Available
Community & HOA
Community
- Features: Home Owners Association, Gated
- Security: Gated Community, Smoke Detector(s)
- Subdivision: VERANDA GARDENS EAST PHASE 4
HOA
- Has HOA: Yes
- Amenities included: Clubhouse, Pool, Sidewalks
- Services included: Common Areas, Recreation Facilities
- HOA fee: $348 monthly
Location
- Region: Port Saint Lucie
Financial & listing details
- Price per square foot: $334/sqft
- Tax assessed value: $577,600
- Annual tax amount: $15,530
- Date on market: 5/22/2025
- Cumulative days on market: 31 days
- Listing terms: Cash,Conventional,FHA,VA Loan
Price history
| Date | Event | Price |
|---|---|---|
| 8/5/2025 | Sold | $826,250-4.3%$334/sqft |
Source:  BeachesMLS #R11092959 Report a problem BeachesMLS #R11092959 Report a problem | ||
| 6/23/2025 | Pending sale | $863,000$349/sqft |
Source:  Martin County REALTORS® of the Treasure Coast (MCRTC) #M20050501 Report a problem Martin County REALTORS® of the Treasure Coast (MCRTC) #M20050501 Report a problem | ||
| 6/18/2025 | Price change | $863,000-3.6%$349/sqft |
Source: Martin County REALTORS® of the Treasure Coast (MCRTC) #M20050501 Report a problem | ||
| 6/12/2025 | Price change | $895,000-0.5%$362/sqft |
Source: Martin County REALTORS® of the Treasure Coast (MCRTC) #M20050501 Report a problem | ||
| 5/15/2025 | Listed for sale | $899,900+59.8%$364/sqft |
Source: Martin County REALTORS® of the Treasure Coast (MCRTC) #M20050501 Report a problem | ||
| 8/5/2022 | Sold | $563,100$228/sqft |
Source: Public Record Report a problem | ||
Public tax history
| Year | Property taxes | Tax assessment |
|---|---|---|
| 2025 | $15,515 -0.1% | $577,600 -0.1% |
| 2024 | $15,531 -1.9% | $578,100 -0.8% |
| 2023 | $15,837 +305.1% | $582,900 +647.3% |
| 2022 | $3,909 +63.8% | $78,000 +333.3% |
| 2021 | $2,386 | $18,000 |
Find assessor info on the county website
Neighborhood: Southbend Lakes
Nearby homes
- $492,7003 bd2 ba1.8k sqft636 SE Boboli Way, Port Saint Lucie, FL 34984Off Market
- $674,9004 bd2 ba2.8k sqft644 SE Boboli Way, Port Saint Lucie, FL 34984Off Market
- $443,5003 bd2 ba1.6k sqft632 SE Boboli Way, Port Saint Lucie, FL 34984Off Market
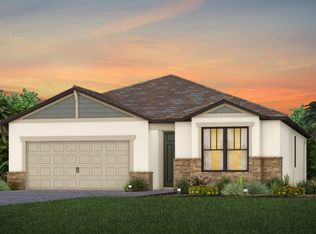
- $511,2003 bd2 ba1.9k sqft648 SE Boboli Way, Port Saint Lucie, FL 34984Off Market
- $522,8003 bd2 ba2.3k sqft628 SE Boboli Way, Port Saint Lucie, FL 34984Off Market
- $785,7004 bd3 ba22k sqft652 SE Boboli Way, Port Saint Lucie, FL 34984Off Market
- $597,8004 bd2 ba2.8k sqft428 SE Filoli Dr, Port Saint Lucie, FL 34984Off Market
- $487,2003 bd2 ba1.8k sqft639 SE Boboli Way, Port Saint Lucie, FL 34984Off Market
Nearby schools
GreatSchools rating
- 9/10Morningside Elementary SchoolGrades: PK-5Distance: 4.7 mi
- 7/10Southport Middle SchoolGrades: 6-8Distance: 4.3 mi
- 4/10Port St. Lucie High SchoolGrades: 9-12Distance: 7 mi
Get a cash offer in 3 minutes
Find out how much your home could sell for in as little as 3 minutes with a no-obligation cash offer.
Estimated market value
$802,200
Get a cash offer in 3 minutes
Find out how much your home could sell for in as little as 3 minutes with a no-obligation cash offer.
Estimated market value
$802,200
- Florida
- Saint Lucie County
- Port Saint Lucie
- 34984
- Southbend Lakes
- 640 SE Boboli Way
Nearby cities
Nearby neighborhoods
Nearby zip codes
Other Port Saint Lucie Topics
- Apartments for Rent in 34984
- Houses for Sale in 34984
- Houses for Rent in 34984
- 34984 Real Estate
- Port Saint Lucie Condos
- Houses for Sale in Port Saint Lucie
- Newest Listings in Port Saint Lucie
- Port Saint Lucie Home Values
- Port Saint Lucie Real Estate Agents
- Port Saint Lucie Refinance
- Port Saint Lucie Mortgage Rates
