CUTE AS A BUTTON and AFFORDABLE, PRICED TO SELL!!! Very well-kept 2-2.5-2 CAR GARAGE townhome with current updates! Stainless appliances, granite counters and pretty glass-tile splash in kitchen, recent carpet and interior paint Feb 2025! Located in desirable mature neighborhood within minutes to UTA - floor plan great for roommate situation! 2-car GARAGE is a premium in this neighborhood as well, perfect for hail-safe cars and other!
Super nice patio - best in neighborhood also, very clean, with cool-deck patio, PREMIUM QUALITY wood privacy fence! Both bedrooms are over-sized with awesome closet space, plus a separate versatile space for office or gaming area! Wood-burning fireplace adds to the quaintness of this super home on CUL-DE-SAC street, so very little traffic, and great parking! ALSO... no HOA fees! At this price, won't last long - expecting multiple offers due to quality of home and affordable listing price! DON'T MISS THIS ONE, PEEPS!
Sold
Price Unknown
640 Saint Charles Ct, Arlington, TX 76013
2beds
1,477sqft
Townhouse
Built in 1983
2,273 Square Feet Lot
$220,600 Zestimate®
$--/sqft
$1,855 Estimated rent
Home value
$220,600
$203,000 - $240,000
$1,855/mo
Zestimate® history
Owner options
List your home for rent
$1,855/mo
Rent Zestimate®
Find your next renter with Zillow Rental Manager. Plus, with online applications, you can quickly screen prospective tenants – for free.
$1,855/mo
Rent Zestimate®
Refinance and save
Refinancing to a lower rate could help reduce your monthly payments and save thousands over the life of the loan.
Explore your selling options
Work with a Zillow partner agent
Leverage their expertise and Zillow's premium Showcase listings to get your home seen by more buyers.
Get startedList with your own agent
Get your home in front of millions of buyers by listing it on Zillow.
Learn how to do itSell it yourself
Take full control of how buyers see your home on Zillow by listing For Sale by Owner (FSBO).
List your homeWhat's special
Wood-burning fireplaceCurrent updatesInterior paintGranite countersStainless appliancesRecent carpetGlass-tile splash
Zillow last checked:
Listing updated:
Listed by:
Leanne Nelson 0501239 817-861-6565,
RE/MAX Associates of Arlington 817-861-6565
Bought with:
Konnie Espanet
Berkshire HathawayHS PenFed TX
Source: NTREIS,MLS#: 20842068
Facts & features
Interior
Bedrooms & bathrooms
- Bedrooms: 2
- Bathrooms: 3
- Full bathrooms: 2
- 1/2 bathrooms: 1
Primary bedroom
- Features: Dual Sinks, En Suite Bathroom, Walk-In Closet(s)
- Level: Second
- Dimensions: 15 x 14
Bedroom
- Features: En Suite Bathroom, Walk-In Closet(s)
- Level: Second
- Dimensions: 15 x 10
Dining room
- Features: Built-in Features
- Level: First
- Dimensions: 12 x 11
Kitchen
- Features: Breakfast Bar, Built-in Features, Granite Counters
- Level: First
- Dimensions: 13 x 9
Living room
- Features: Ceiling Fan(s), Fireplace
- Level: First
- Dimensions: 14 x 14
Office
- Features: Other
- Level: Second
- Dimensions: 10 x 7
Heating
- Central, Electric
Cooling
- Central Air, Ceiling Fan(s), Electric
Appliances
- Included: Dishwasher, Electric Range, Electric Water Heater, Disposal, Microwave
- Laundry: Washer Hookup, Electric Dryer Hookup, Stacked
Features
- Granite Counters, High Speed Internet, Multiple Master Suites, Open Floorplan, Walk-In Closet(s)
- Flooring: Carpet, Laminate
- Windows: Window Coverings
- Has basement: No
- Number of fireplaces: 1
- Fireplace features: Living Room, Masonry, Wood Burning
Interior area
- Total interior livable area: 1,477 sqft
Property
Parking
- Total spaces: 2
- Parking features: Alley Access, Garage, Garage Door Opener
- Attached garage spaces: 2
Features
- Levels: Two
- Stories: 2
- Patio & porch: Deck, Front Porch, Patio
- Exterior features: Rain Gutters
- Pool features: None
- Fencing: High Fence,Privacy,Wood
Lot
- Size: 2,273 Square Feet
Details
- Parcel number: 04850998
Construction
Type & style
- Home type: Townhouse
- Architectural style: Traditional
- Property subtype: Townhouse
- Attached to another structure: Yes
Materials
- Brick
- Foundation: Slab
- Roof: Composition
Condition
- Year built: 1983
Utilities & green energy
- Sewer: Public Sewer
- Water: Public
- Utilities for property: Sewer Available, Water Available
Community & HOA
Community
- Security: Security System, Smoke Detector(s)
- Subdivision: Graham Square
HOA
- Has HOA: Yes
- HOA name: NA
Location
- Region: Arlington
Financial & listing details
- Tax assessed value: $206,241
- Annual tax amount: $1,303
- Date on market: 2/11/2025
- Cumulative days on market: 4 days
- Listing terms: Cash,Conventional,FHA,VA Loan
Price history
| Date | Event | Price |
|---|---|---|
| 3/17/2025 | Sold | -- |
Source: NTREIS #20842068 Report a problem | ||
| 2/17/2025 | Pending sale | $225,000$152/sqft |
Source: NTREIS #20842068 Report a problem | ||
| 2/11/2025 | Listed for sale | $225,000+12.5%$152/sqft |
Source: NTREIS #20842068 Report a problem | ||
| 6/10/2021 | Sold | -- |
Source: Ebby Halliday REC solds #14577809_76013 Report a problem | ||
| 5/25/2021 | Pending sale | $200,000$135/sqft |
Source: NTREIS #14577809 Report a problem | ||
| 5/14/2021 | Listed for sale | $200,000$135/sqft |
Source: NTREIS #14577809 Report a problem | ||
Public tax history
| Year | Property taxes | Tax assessment |
|---|---|---|
| 2025 | $1,303 -58.6% | $206,241 -17.6% |
| 2024 | $3,150 -37.9% | $250,264 +8.8% |
| 2023 | $5,075 -3.2% | $230,000 +9.1% |
| 2022 | $5,243 +50.2% | $210,795 +34.3% |
| 2021 | $3,491 -1.3% | $157,000 |
| 2020 | $3,537 +12.5% | $157,000 -7% |
| 2019 | $3,145 +7.6% | $168,749 +27.7% |
| 2018 | $2,924 +10.4% | $132,168 -7.2% |
| 2017 | $2,648 +9.5% | $142,377 +9.9% |
| 2016 | $2,419 +5.7% | $129,537 +30.5% |
| 2015 | $2,288 | $99,300 |
| 2014 | $2,288 | $99,300 +4.9% |
| 2013 | -- | $94,700 -2.7% |
| 2012 | -- | $97,300 |
| 2011 | -- | $97,300 -0.3% |
| 2010 | -- | $97,600 -5.8% |
| 2009 | -- | $103,600 |
| 2008 | -- | $103,600 |
| 2007 | -- | $103,600 |
| 2006 | -- | $103,600 -2.9% |
| 2005 | -- | $106,700 +4.1% |
| 2004 | -- | $102,500 -5.2% |
| 2003 | -- | $108,100 +6.7% |
| 2002 | -- | $101,300 +29.4% |
| 2001 | -- | $78,300 |
| 2000 | -- | $78,300 |
Find assessor info on the county website
Neighborhood: West
Nearby homes
- $283,0003 bd3 ba1.9k sqft642 Saint Charles Ct, Arlington, TX 76013Off Market
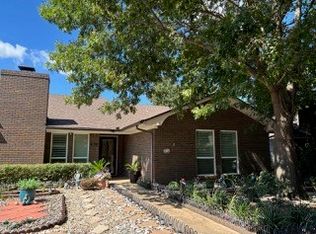
- $--2 bd2 ba1.6k sqft638 Saint Charles Ct, Arlington, TX 76013Sold
- $437,2006 bd3 ba3.5k sqft2400 S Graham Dr, Arlington, TX 76013Off Market

- $258,1002 bd2 ba1.7k sqft644 Saint Charles Ct, Arlington, TX 76013Off Market

- $72,7556 bd4 ba1.1k sqft641 Saint Paul Dr, Arlington, TX 76013Off Market
- $145,5136 bd4 ba2.2k sqft641 Saint Paul Dr, Arlington, TX 76013Off Market
- $553,8206 bd4 ba3.3k sqft641 Saint Paul Dr, Arlington, TX 76013Off Market
- $268,9456 bd4 ba3.3k sqft641 Saint Paul Dr, Arlington, TX 76013Off Market
Nearby schools
GreatSchools rating
- 5/10Swift Elementary SchoolGrades: PK-6Distance: 0.9 mi
- 5/10Bailey Junior High SchoolGrades: 7-8Distance: 0.6 mi
- 3/10Arlington High SchoolGrades: 9-12Distance: 1.8 mi
Schools provided by the listing agent
- Elementary: Duff
- High: Arlington
- District: Arlington ISD
Source: NTREIS. This data may not be complete. We recommend contacting the local school district to confirm school assignments for this home.
Get a cash offer in 3 minutes
Find out how much your home could sell for in as little as 3 minutes with a no-obligation cash offer.
Estimated market value
$220,600
Get a cash offer in 3 minutes
Find out how much your home could sell for in as little as 3 minutes with a no-obligation cash offer.
Estimated market value
$220,600
- Texas
- Tarrant County
- Arlington
- 76013
- West
- 640 Saint Charles Ct
