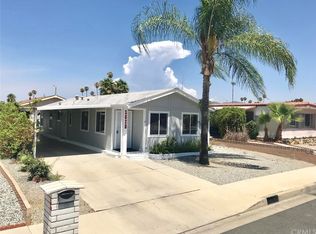
Welcome to this beautifully renovated 3-bedroom, 2-bathroom home in the 55+ Sierra Dawn Estates community. With 1,534 square feet of living space, this residence offers comfort, functionality, and a fresh, modern feel throughout. Come inside to discover luxury vinyl plank flooring, fresh interior paint, and newly installed fans, light fixtures, and updated outlets and switches. The open-concept kitchen features new appliances, matching countertops, self-closing cabinets, and a new garbage disposal—making meal prep more enjoyable than ever. Both bathrooms have been completely redone with new tile, tubs, showers, toilets, sinks, and stylish faucets. Even small details like shut-off valves and closet lighting have been thoughtfully upgraded. Enjoy peace of mind with a brand-new, permitted roof and a new water heater, along with a new fence for added privacy. Sierra Dawn Estates offers amenities galore: four clubhouses, swimming pools, a dog park, pickleball courts, billiards, and ongoing social events like bunco and shuffleboard. The optional RV storage is a bonus, and low community dues even include cable TV. You'll be just minutes away from local restaurants, pharmacies, medical facilities, and public transportation. Nature lovers will enjoy easy access to nearby parks, and convenience is just around the corner with nearby shopping options. And here’s a rare treat—you own the land. Yes, really. So, forget about rent rules and enjoy the freedom of ownership in a place that feels like home the moment you enter. Come see how a little “new” can go a long way.
Sold for $290,000
Listed by: Piscitello Realty • Joseph Piscitello • Contact: 951-638-4513
Bought with: KELLER WILLIAMS REALTY
$290,000
640 San Mateo Cir, Hemet, CA 92543
3beds
1,534sqft
Manufactured Home
Built in 2008
3,485 Square Feet Lot
$293,500 Zestimate®
$189/sqft
$2,602 Estimated rent
Home value
$293,500
$264,000 - $326,000
$2,602/mo
Zestimate® history
Owner options
List your home for rent
$2,602/mo
Rent Zestimate®
Find your next renter with Zillow Rental Manager. Plus, with online applications, you can quickly screen prospective tenants – for free.
$2,602/mo
Rent Zestimate®
Refinance and save
$2,021/mo
Est. payment
Refinancing to a lower rate could help reduce your monthly payments and save thousands over the life of the loan.
$2,021/mo
Est. payment
Explore your selling options
Work with a Zillow partner agent
Leverage their expertise and Zillow's premium Showcase listings to get your home seen by more buyers.
Get startedList with your own agent
Get your home in front of millions of buyers by listing it on Zillow.
Learn how to do itSell it yourself
Take full control of how buyers see your home on Zillow by listing For Sale by Owner (FSBO).
List your homeWhat's special
New water heaterNewly installed fansNew garbage disposalOpen-concept kitchenStylish faucetsNew fenceFresh interior paint
Zillow last checked:
Listing updated:
Listed by:
Joseph Piscitello DRE #01791454 951-406-9115,
Piscitello Realty
Bought with:
Mayra Romero, DRE #02192835
KELLER WILLIAMS REALTY
Source: CRMLS,MLS#: SW25131671 Originating MLS: California Regional MLS
Originating MLS: California Regional MLSFacts & features
Interior
Bedrooms & bathrooms
- Bedrooms: 3
- Bathrooms: 2
- Full bathrooms: 2
- Main level bathrooms: 2
- Main level bedrooms: 3
Rooms
- Room types: Bedroom, Primary Bedroom, Pantry
Primary bedroom
- Features: Main Level Primary
Primary bedroom
- Features: Primary Suite
Bedroom
- Features: All Bedrooms Down
Bedroom
- Features: Bedroom on Main Level
Kitchen
- Features: Kitchen Island, Kitchen/Family Room Combo, Quartz Counters, Stone Counters, Remodeled, Self-closing Cabinet Doors, Self-closing Drawers, Updated Kitchen
Pantry
- Features: Walk-In Pantry
Heating
- Central
Cooling
- Central Air
Appliances
- Included: Dishwasher, Electric Oven, Refrigerator, Water Heater
- Laundry: Washer Hookup, Gas Dryer Hookup, Inside, Laundry Room
Features
- All Bedrooms Down, Bedroom on Main Level, Main Level Primary, Primary Suite, Walk-In Pantry
- Flooring: Vinyl
- Windows: Blinds, Skylight(s)
- Has fireplace: No
- Fireplace features: None
- Common walls with other units/homes: No Common Walls
Interior area
- Total interior livable area: 1,534 sqft
Property
Parking
- Total spaces: 2
- Parking features: Attached Carport, Carport, Paved
- Carport spaces: 2
Features
- Levels: One
- Stories: 1
- Entry location: ground Level w/ Steps
- Patio & porch: Front Porch
- Pool features: Gas Heat, In Ground, Association
- Has spa: Yes
- Spa features: Association
- Fencing: Block,Vinyl
- Has view: Yes
- View description: None
Lot
- Size: 3,485 Square Feet
- Dimensions: 3484
- Features: 6-10 Units/Acre
Details
- Parcel number: 442261039
- Zoning: TR20
- Special conditions: Standard
Construction
Type & style
- Home type: MobileManufactured
- Property subtype: Manufactured Home
Materials
- Roof: Shingle
Condition
- Updated/Remodeled,Turnkey
- New construction: No
- Year built: 2008
Utilities & green energy
- Sewer: Public Sewer
- Water: Public
- Utilities for property: Cable Connected, Electricity Connected, Natural Gas Connected, Sewer Connected, Water Connected
Community & HOA
Community
- Features: Street Lights, Suburban
- Security: Smoke Detector(s)
- Senior community: Yes
HOA
- Has HOA: Yes
- Amenities included: Billiard Room, Clubhouse, Game Room, Meeting Room, Meeting/Banquet/Party Room, Barbecue, Pool, Recreation Room, Spa/Hot Tub, Cable TV
- HOA fee: $165 monthly
- HOA name: Sierra Dawn Estates
- HOA phone: 951-925-6502
Location
- Region: Hemet
Financial & listing details
- Price per square foot: $189/sqft
- Tax assessed value: $174,420
- Annual tax amount: $2,038
- Date on market: 6/11/2025
- Cumulative days on market: 18 days
- Listing terms: Cash,Conventional,Fannie Mae,Freddie Mac
- Road surface type: Paved
Price history
| Date | Event | Price |
|---|---|---|
| 7/18/2025 | Sold | $290,000+5.5%$189/sqft |
Source:  CRMLS #SW25131671 Report a problem CRMLS #SW25131671 Report a problem | ||
| 6/30/2025 | Pending sale | $275,000$179/sqft |
Source: CRMLS #SW25131671 Report a problem | ||
| 6/12/2025 | Listed for sale | $275,000+60.8%$179/sqft |
Source: CRMLS #SW25131671 Report a problem | ||
| 6/30/2024 | Sold | $171,000-28.7%$111/sqft |
Source: CRMLS #SW22250833 Report a problem | ||
| 4/27/2024 | Pending sale | $240,000$156/sqft |
Source: CRMLS #SW22250833 Report a problem | ||
| 3/13/2023 | Listed for sale | $240,000+20%$156/sqft |
Source: CRMLS #SW22250833 Report a problem | ||
| 1/18/2023 | Contingent | $200,000$130/sqft |
Source: CRMLS #SW22250833 Report a problem | ||
| 12/6/2022 | Listed for sale | $200,000+900%$130/sqft |
Source: CRMLS #SW22250833 Report a problem | ||
| 12/26/2000 | Sold | $20,000-33.3%$13/sqft |
Source: Public Record Report a problem | ||
| 4/23/1997 | Sold | $30,000$20/sqft |
Source: Public Record Report a problem | ||
Public tax history
| Year | Property taxes | Tax assessment |
|---|---|---|
| 2025 | $2,038 -3.7% | $174,420 +16.2% |
| 2024 | $2,116 +2.5% | $150,135 +2% |
| 2023 | $2,064 +10.5% | $147,192 +2% |
| 2022 | $1,868 +16.6% | $144,307 +2% |
| 2021 | $1,602 +9.3% | $141,478 +9.9% |
| 2020 | $1,465 +3.3% | $128,750 +3% |
| 2019 | $1,419 +1.2% | $125,000 |
| 2018 | $1,402 +17% | $125,000 +17.9% |
| 2017 | $1,198 | $106,000 |
| 2016 | $1,198 +7.9% | $106,000 +10.4% |
| 2015 | $1,110 +23% | $96,000 +20% |
| 2014 | $903 | $80,000 +12.7% |
| 2013 | -- | $71,000 +22.4% |
| 2012 | -- | $58,000 -43.1% |
| 2011 | -- | $102,000 -14% |
| 2010 | -- | $118,656 -0.2% |
| 2009 | -- | $118,940 +178.3% |
| 2008 | -- | $42,733 +2% |
| 2007 | -- | $41,896 +2% |
| 2006 | -- | $41,075 +2% |
| 2005 | -- | $40,271 +3.9% |
| 2003 | -- | $38,760 +26.7% |
| 2002 | -- | $30,600 +2% |
| 2001 | $447 +14% | $30,000 -20.1% |
| 2000 | $392 | $37,529 |
Find assessor info on the county website
Neighborhood: 92543
Nearby homes
- $79,2992 bd2 ba1.2k sqft650 San Mateo Cir, Hemet, CA 92543Off Market
- $240,4002 bd2 ba1.5k sqft630 San Mateo Cir, Hemet, CA 92543Off Market
- $117,3002 bd2 ba1.1k sqft1620 W Johnston Ave, Hemet, CA 92543Sold
- $207,8002 bd2 ba1.4k sqft1610 W Johnston Ave, Hemet, CA 92543Off Market
- $65,0002 bd1 ba760 sqft1630 W Johnston Ave, Hemet, CA 92543Sold
- $56,0002 bd2 ba1k sqft660 San Mateo Cir, Hemet, CA 92543Sold
- $258,9003 bd2 ba1.3k sqft1640 W Johnston Ave, Hemet, CA 92543Off Market
- $151,8003 bd2 ba1.3k sqft1640 W Johnston Ave #0, Hemet, CA 92543Off Market
Nearby schools
GreatSchools rating
- 3/10Whittier Elementary SchoolGrades: K-5Distance: 0.8 mi
- 3/10Diamond Valley Middle SchoolGrades: 6-8Distance: 1.2 mi
- 4/10West Valley High SchoolGrades: 9-12Distance: 1.6 mi
Schools provided by the listing agent
- High: West Valley
Source: CRMLS. This data may not be complete. We recommend contacting the local school district to confirm school assignments for this home.
Get a cash offer in 3 minutes
Find out how much your home could sell for in as little as 3 minutes with a no-obligation cash offer.
Estimated market value
$293,500
Get a cash offer in 3 minutes
Find out how much your home could sell for in as little as 3 minutes with a no-obligation cash offer.
Estimated market value
$293,500
- California
- Riverside County
- Hemet
- 92543
- 640 San Mateo Cir
Nearby cities
Nearby neighborhoods
Nearby zip codes
Other Hemet Topics
