This single-story home offers timeless curb appeal, nice updates, and a location that blends charm, community, and convenience. Inside you'll find a bright living area with engineered hardwood flooring throughout that enhances the home's inviting atmosphere. The flexible floor plan features a formal living, dining, updated kitchen, breakfast and a huge family room, allowing you to customize the space to fit your needs. The spacious living room is ideal for hosting gatherings, and the open dining and kitchen area, complete with a cozy fireplace, is perfect for entertaining. The kitchen is equipped with stainless steel appliances, cooktop, and a breakfast room. Nice sized pantry and large utility room with ample storage. Outside, accommodates a large patio, and nice yard to create an ideal setting for summer barbecues and gardens. Rare entry 2 car garage. This home is also conveniently located near highly acclaimed schools.
Sold
Price Unknown
640 Silverstone Dr, Richardson, TX 75080
3beds
1,950sqft
Single Family Residence
Built in 1967
10,001 Square Feet Lot
$494,300 Zestimate®
$--/sqft
$3,035 Estimated rent
Home value
$494,300
$450,000 - $544,000
$3,035/mo
Zestimate® history
Owner options
List your home for rent
$3,035/mo
Rent Zestimate®
Find your next renter with Zillow Rental Manager. Plus, with online applications, you can quickly screen prospective tenants – for free.
$3,035/mo
Rent Zestimate®
Refinance and save
Refinancing to a lower rate could help reduce your monthly payments and save thousands over the life of the loan.
Explore your selling options
Work with a Zillow partner agent
Leverage their expertise and Zillow's premium Showcase listings to get your home seen by more buyers.
Get startedList with your own agent
Get your home in front of millions of buyers by listing it on Zillow.
Learn how to do itSell it yourself
Take full control of how buyers see your home on Zillow by listing For Sale by Owner (FSBO).
List your homeWhat's special
Cozy fireplaceEngineered hardwood flooringStainless steel appliancesSummer barbecuesHuge family roomLarge patioBreakfast room
Zillow last checked:
Listing updated:
Listed by:
Claire St Pierre 0541244 214-874-0902,
CMS Strategic Partners, LLC 214-874-0902
Bought with:
Shelby Warren
Premier Realty
Source: NTREIS,MLS#: 20975047
Facts & features
Interior
Bedrooms & bathrooms
- Bedrooms: 3
- Bathrooms: 2
- Full bathrooms: 2
Primary bedroom
- Level: First
- Dimensions: 16 x 15
Bedroom
- Level: First
- Dimensions: 12 x 12
Bedroom
- Level: First
- Dimensions: 13 x 12
Primary bathroom
- Level: First
- Dimensions: 9 x 9
Breakfast room nook
- Level: First
- Dimensions: 10 x 6
Dining room
- Level: First
- Dimensions: 13 x 8
Family room
- Features: Fireplace
- Level: First
- Dimensions: 18 x 18
Other
- Level: First
- Dimensions: 9 x 7
Laundry
- Features: Closet, Linen Closet
- Level: First
- Dimensions: 10 x 10
Living room
- Level: First
- Dimensions: 13 x 12
Heating
- Fireplace(s), Natural Gas
Cooling
- Central Air, Electric
Appliances
- Included: Some Gas Appliances, Dryer, Dishwasher, Electric Cooktop, Disposal, Gas Oven, Gas Water Heater, Microwave, Plumbed For Gas, Washer
- Laundry: Laundry in Utility Room, In Kitchen
Features
- Granite Counters, High Speed Internet, Vaulted Ceiling(s)
- Flooring: Luxury Vinyl Plank
- Has basement: No
- Number of fireplaces: 1
- Fireplace features: Gas, Gas Log, Masonry
Interior area
- Total interior livable area: 1,950 sqft
Property
Parking
- Total spaces: 2
- Parking features: Additional Parking, Alley Access, Concrete, Driveway, Garage, Garage Door Opener, Garage Faces Rear
- Attached garage spaces: 2
- Has uncovered spaces: Yes
Features
- Levels: One
- Stories: 1
- Patio & porch: Covered
- Pool features: None
- Fencing: Brick,Fenced,Wood
Lot
- Size: 10,001 Square Feet
- Dimensions: 83 x 125
Details
- Parcel number: 42124500020100000
Construction
Type & style
- Home type: SingleFamily
- Architectural style: Traditional,Detached
- Property subtype: Single Family Residence
- Attached to another structure: Yes
Materials
- Brick
Condition
- Year built: 1967
Utilities & green energy
- Sewer: Public Sewer
- Water: Public
- Utilities for property: Sewer Available, Water Available
Community & HOA
Community
- Security: Smoke Detector(s)
- Subdivision: Richardson Heights
HOA
- Has HOA: No
Location
- Region: Richardson
Financial & listing details
- Tax assessed value: $434,990
- Annual tax amount: $3,466
- Date on market: 6/19/2025
- Cumulative days on market: 21 days
Price history
| Date | Event | Price |
|---|---|---|
| 8/14/2025 | Sold | -- |
Source: NTREIS #20975047 Report a problem | ||
| 7/17/2025 | Pending sale | $515,000$264/sqft |
Source: NTREIS #20975047 Report a problem | ||
| 7/10/2025 | Contingent | $515,000$264/sqft |
Source: NTREIS #20975047 Report a problem | ||
| 6/19/2025 | Listed for sale | $515,000+68.9%$264/sqft |
Source: NTREIS #20975047 Report a problem | ||
| 3/4/2020 | Listing removed | $305,000$156/sqft |
Source: Robbins Real Estate Group, LLC #14267145 Report a problem | ||
| 3/3/2020 | Pending sale | $305,000$156/sqft |
Source: Robbins Real Estate Group, LLC #14267145 Report a problem | ||
| 2/6/2020 | Listed for sale | $305,000+56.5%$156/sqft |
Source: Robbins Real Estate Group, LLC #14267145 Report a problem | ||
| 7/25/2013 | Sold | -- |
Source: Agent Provided Report a problem | ||
| 5/23/2013 | Price change | $194,900-2.5%$100/sqft |
Source: Ebby Halliday Realtors #11947642 Report a problem | ||
| 5/7/2013 | Listed for sale | $199,900$103/sqft |
Source: Ebby Halliday Realtors #11947642 Report a problem | ||
Public tax history
| Year | Property taxes | Tax assessment |
|---|---|---|
| 2025 | $3,466 +10.1% | $434,990 +1.7% |
| 2024 | $3,148 +6.9% | $427,690 +44.7% |
| 2023 | $2,946 | $295,470 |
Find assessor info on the county website
Neighborhood: Northrich
Nearby homes
- $417,7003 bd2 ba2.4k sqft638 Silverstone Dr, Richardson, TX 75080Off Market
- $391,4003 bd2 ba2k sqft639 Westover Dr, Richardson, TX 75080Off Market
- $426,2003 bd2 ba1 sqft636 Silverstone Dr, Richardson, TX 75080Off Market
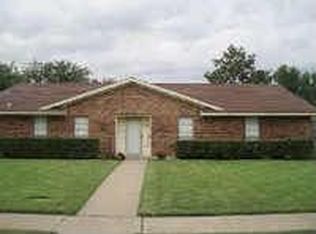
- $433,8003 bd2 ba2.2k sqft637 Westover Dr, Richardson, TX 75080Off Market
- $398,0004 bd2 ba1.7k sqft639 Silverstone Dr, Richardson, TX 75080Off Market
- $376,7003 bd2 ba1.5k sqft637 Silverstone Dr, Richardson, TX 75080Off Market
- $429,1003 bd2 ba1.6k sqft705 Westover Dr, Richardson, TX 75080Off Market
- $417,1004 bd2 ba2k sqft708 Silverstone Dr, Richardson, TX 75080Off Market
Nearby schools
GreatSchools rating
- 5/10Northrich Elementary SchoolGrades: PK-6Distance: 0.5 mi
- 6/10Richardson North Junior High SchoolGrades: 7-8Distance: 0.7 mi
- 6/10Pearce High SchoolGrades: 9-12Distance: 1.4 mi
Schools provided by the listing agent
- Elementary: Northrich
- High: Pearce
- District: Richardson ISD
Source: NTREIS. This data may not be complete. We recommend contacting the local school district to confirm school assignments for this home.
Get a cash offer in 3 minutes
Find out how much your home could sell for in as little as 3 minutes with a no-obligation cash offer.
Estimated market value
$494,300
Get a cash offer in 3 minutes
Find out how much your home could sell for in as little as 3 minutes with a no-obligation cash offer.
Estimated market value
$494,300
- Texas
- Dallas County
- Richardson
- 75080
- Northrich
- 640 Silverstone Dr
Nearby cities
Nearby neighborhoods
Nearby zip codes
Other Richardson Topics
