Move-In Ready Ranch & Full of updates, all on a Spacious Corner Lot! Welcome to 640 Slippery Moss Drive—a beautifully updated ranch-style gem nestled in the desirable Shoally Brook community. This 3-bedroom, 2-bath home effortlessly combines modern updates with everyday comfort, all just minutes from top-rated Boiling Springs schools. Step inside to discover a bright, inviting layout featuring soaring cathedral ceilings, brand-new flooring, and fresh paint throughout. With 9-foot ceilings and an open-concept design, the home feels spacious and airy from the moment you enter. The fully renovated kitchen is a true centerpiece, boasting resurfaced cabinetry, and a complete suite of stainless-steel appliances—including a smooth-top range, oven, dishwasher, microwave, and refrigerator—perfect for both entertaining and daily meals. The smart split-bedroom floor plan provides privacy and functionality. The owner’s suite is a relaxing retreat, complete with a ceiling fan, large walk-in closet, and a full bath with a tub/shower combo. Two additional bedrooms and a second full bath provide plenty of space for family, guests, or your home office needs. Step outside to your own backyard oasis! The new pergola on the back patio create the ideal setting for outdoor dining, weekend lounging, or evening gatherings. The generous corner lot contains room to garden, play, or even expand. Major updates include: Brand-new HVAC system (2024), New hot water heater (2024), New flooring & fresh interior paint throughout. With its unbeatable combination of updates, charm, and location, 640 Slippery Moss Drive is a rare find you won’t want to miss. Schedule your private showing today and start living the lifestyle you deserve!
Sold-in house
$249,900
640 Slippery Moss Dr, Spartanburg, SC 29303
3beds
1,354sqft
Single Family Residence
Built in 2007
9,583 Square Feet Lot
$248,600 Zestimate®
$185/sqft
$1,776 Estimated rent
Home value
$248,600
$231,000 - $268,000
$1,776/mo
Zestimate® history
Owner options
List your home for rent
$1,776/mo
Rent Zestimate®
Find your next renter with Zillow Rental Manager. Plus, with online applications, you can quickly screen prospective tenants – for free.
$1,776/mo
Rent Zestimate®
Refinance and save
$1,376/mo
Est. payment
Refinancing to a lower rate could help reduce your monthly payments and save thousands over the life of the loan.
$1,376/mo
Est. payment
Explore your selling options
Work with a Zillow partner agent
Leverage their expertise and Zillow's premium Showcase listings to get your home seen by more buyers.
Get startedList with your own agent
Get your home in front of millions of buyers by listing it on Zillow.
Learn how to do itSell it yourself
Take full control of how buyers see your home on Zillow by listing For Sale by Owner (FSBO).
List your homeWhat's special
Updated ranch-style gemCorner lotModern updatesBrand-new flooringSplit-bedroom floor planOpen-concept designBright inviting layout
Zillow last checked:
Listing updated:
Listed by:
Susan Bruns 864-384-5400,
Keller Williams Realty
Bought with:
JENNIFER WINTON
RE/MAX Moves - Simpsonville
Source: SAR as distributed by MLS GRID,MLS#: 325365
Facts & features
Interior
Bedrooms & bathrooms
- Bedrooms: 3
- Bathrooms: 2
- Full bathrooms: 2
Primary bedroom
- Area: 225
- Dimensions: 15x15
Bedroom 2
- Area: 121
- Dimensions: 11x11
Bedroom 3
- Area: 121
- Dimensions: 11x11
Dining room
- Area: 99
- Dimensions: 11x9
Kitchen
- Area: 132
- Dimensions: 11x12
Living room
- Area: 288
- Dimensions: 18x16
Patio
- Area: 90
- Dimensions: 10x9
Heating
- Heat Pump, Electricity
Cooling
- Heat Pump, Electricity
Appliances
- Included: Dishwasher, Disposal, Refrigerator, Cooktop, Electric Cooktop, Electric Oven, Microwave, Electric Range, Range, Electric Water Heater
- Laundry: 1st Floor, Electric Dryer Hookup, Walk-In, Washer Hookup
Features
- Ceiling Fan(s), Cathedral Ceiling(s), Attic Stairs Pulldown, Laminate Counters, Open Floorplan, Split Bedroom Plan, Walk-In Pantry
- Flooring: Laminate
- Windows: Window Treatments
- Has basement: No
- Attic: Pull Down Stairs,Storage
- Has fireplace: No
Interior area
- Total interior livable area: 1,354 sqft
- Finished area above ground: 1,354
- Finished area below ground: 0
Property
Parking
- Total spaces: 2
- Parking features: Attached, Garage Door Opener, 2 Car Attached, Attached Garage
- Attached garage spaces: 2
- Has uncovered spaces: Yes
Features
- Levels: One
- Patio & porch: Patio, Porch
- Spa features: Bath
Lot
- Size: 9,583 Square Feet
- Features: Corner Lot
Details
- Parcel number: 2450023000
Construction
Type & style
- Home type: SingleFamily
- Architectural style: Ranch
- Property subtype: Single Family Residence
Materials
- Brick Veneer, Vinyl Siding
- Foundation: Slab
- Roof: Composition
Condition
- New construction: No
- Year built: 2007
Utilities & green energy
- Electric: BroadRiver
- Sewer: Public Sewer
- Water: Public, SWS
Community & HOA
Community
- Security: Smoke Detector(s)
- Subdivision: Shoally Brook
HOA
- Has HOA: Yes
- Amenities included: Street Lights
- Services included: Common Area
- HOA fee: $195 annually
Location
- Region: Spartanburg
Financial & listing details
- Price per square foot: $185/sqft
- Tax assessed value: $235,000
- Annual tax amount: $1,369
- Date on market: 6/17/2025
- Cumulative days on market: 25 days
Price history
| Date | Event | Price |
|---|---|---|
| 9/4/2025 | Sold | $249,900$185/sqft |
Source:  SAR as distributed by MLS GRID #325365 Report a problem SAR as distributed by MLS GRID #325365 Report a problem | ||
| 8/8/2025 | Pending sale | $249,900$185/sqft |
Source:  Greater Greenville AOR #1560643 Report a problem Greater Greenville AOR #1560643 Report a problem | ||
| 7/9/2025 | Price change | $249,900-0.8%$185/sqft |
Source: Greater Greenville AOR #1560643 Report a problem | ||
| 5/20/2025 | Price change | $252,000-3%$186/sqft |
Source: Greater Greenville AOR #1557857 Report a problem | ||
| 4/22/2025 | Price change | $259,900-1.9%$192/sqft |
Source: SAR as distributed by MLS GRID #321527 Report a problem | ||
| 3/21/2025 | Listed for sale | $265,000+12.8%$196/sqft |
Source: SAR as distributed by MLS GRID #321527 Report a problem | ||
| 6/26/2024 | Sold | $235,000-2%$174/sqft |
Source: SAR as distributed by MLS GRID #311681 Report a problem | ||
| 5/26/2024 | Pending sale | $239,900$177/sqft |
Source: SAR as distributed by MLS GRID #311681 Report a problem | ||
| 5/21/2024 | Listed for sale | $239,900+51.9%$177/sqft |
Source: SAR as distributed by MLS GRID #311681 Report a problem | ||
| 11/24/2019 | Listing removed | $157,900$117/sqft |
Source: BRAND NAME REAL ESTATE #266631 Report a problem | ||
| 11/9/2019 | Listed for sale | $157,900+23.8%$117/sqft |
Source: BRAND NAME REAL ESTATE #266631 Report a problem | ||
| 12/8/2016 | Sold | $127,500$94/sqft |
Source: Public Record Report a problem | ||
| 10/25/2016 | Listed for sale | $127,500+10.9%$94/sqft |
Source: AMOROSO REAL ESTATE GROUP #238875 Report a problem | ||
| 3/5/2013 | Sold | $115,000-4.1%$85/sqft |
Source: Public Record Report a problem | ||
| 5/22/2012 | Listed for sale | $119,900+2.6%$89/sqft |
Source: Trinity Homes & Land #202742 Report a problem | ||
| 4/25/2007 | Sold | $116,900$86/sqft |
Source: Public Record Report a problem | ||
Public tax history
| Year | Property taxes | Tax assessment |
|---|---|---|
| 2025 | -- | $9,400 +27.9% |
| 2024 | $1,370 +54.7% | $7,348 +10.3% |
| 2023 | $885 | $6,661 +15% |
| 2022 | -- | $5,792 |
| 2021 | -- | $5,792 |
| 2020 | -- | $5,792 |
| 2019 | -- | $5,792 |
| 2018 | $716 | $5,792 +13.6% |
| 2017 | $716 -24.3% | $5,100 +11% |
| 2016 | $946 +10.6% | $4,596 |
| 2015 | $855 +2.6% | $4,596 |
| 2014 | $834 | $4,596 |
| 2013 | -- | $4,596 |
| 2012 | -- | -- |
| 2011 | -- | $4,680 |
| 2010 | -- | $4,680 |
| 2009 | -- | $4,680 |
| 2008 | -- | $4,680 +7700% |
| 2006 | -- | $60 -95% |
| 2005 | -- | $1,200 |
Find assessor info on the county website
Neighborhood: 29303
Nearby homes
- $252,8004 bd2 ba1.6k sqft636 Slippery Moss Dr, Spartanburg, SC 29303Off Market
- $241,6003 bd2 ba1.5k sqft318 Skipping Stone Ln, Spartanburg, SC 29303Off Market
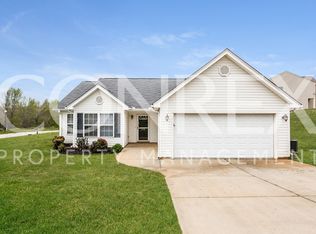
- $266,6003 bd2 ba1.7k sqft641 Slippery Moss Rd, Spartanburg, SC 29303Off Market
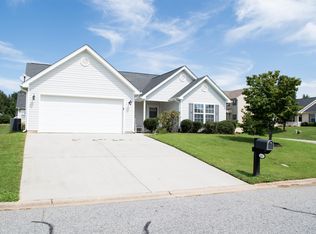
- $271,3003 bd2 ba1.7k sqft641 Slippery Moss Dr, Spartanburg, SC 29303Off Market

- $241,4003 bd2 ba1.5k sqft315 Skipping Stone Ln, Spartanburg, SC 29303Off Market
- $224,4003 bd2 ba1.2k sqft637 Slippery Moss Dr, Spartanburg, SC 29303Off Market
- $239,1003 bd2 ba1.3k sqft739 Oglesby Creek Ln, Spartanburg, SC 29303Off Market
- $235,0003 bd2 ba1.3k sqft632 Slippery Moss Dr, Spartanburg, SC 29303Off Market
Nearby schools
GreatSchools rating
- 6/10Shoally Creek ElementaryGrades: PK-5Distance: 0.9 mi
- 5/10Rainbow Lake Middle SchoolGrades: 6-8Distance: 5.1 mi
- 7/10Boiling Springs High SchoolGrades: 9-12Distance: 2.4 mi
Schools provided by the listing agent
- Elementary: 2-Shoally Creek
- Middle: 2-Rainbow Lake Middle School
- High: 2-Boiling Springs
Source: SAR as distributed by MLS GRID. This data may not be complete. We recommend contacting the local school district to confirm school assignments for this home.
Get a cash offer in 3 minutes
Find out how much your home could sell for in as little as 3 minutes with a no-obligation cash offer.
Estimated market value
$248,600
Get a cash offer in 3 minutes
Find out how much your home could sell for in as little as 3 minutes with a no-obligation cash offer.
Estimated market value
$248,600
- South Carolina
- Spartanburg County
- Spartanburg
- 29303
- 640 Slippery Moss Dr
Nearby cities
Nearby neighborhoods
Nearby zip codes
Other Spartanburg Topics
