ONE OF A KIND contemporary RANCH w/ceilings that soar, sunken living rooms, & a great room that will take your BREATH AWAY (incredible space for in-law and all on one level)! The size and space in this home has to be seen to be appreciated. As you enter you are greeted by a 2-story foyer that overlooks the living room w/balcony, sunken hardwood floors, & pellet stove. Picture decorating the balcony for the holidays! The primary suite has a spa-like bath that offers a space to unwind w/soaking tub, double sinks, & marble tile. With an entertainment score of 10, the great room has a 2nd kitchen w/cooktop, sink, 2nd dishwasher and sprawling island. This floor plan gives you spaces to relax/unwind while still hosting the parties of your dreams. And if all this wasn't enough, wait until you see the basement, an open space to create anything you can dream of; gym, office space, bonus rooms, or storage! 2 car garage too! Set 300ft from road, this is the private oasis you've been waiting for!
Sold for $1,000,000
Street View
$1,000,000
640 South St, Tewksbury, MA 01876
3beds
3,809sqft
Single Family Residence
Built in 1989
1.74 Acres Lot
$1,018,600 Zestimate®
$263/sqft
$5,363 Estimated rent
Home value
$1,018,600
$947,000 - $1.10M
$5,363/mo
Zestimate® history
Owner options
List your home for rent
$5,363/mo
Rent Zestimate®
Find your next renter with Zillow Rental Manager. Plus, with online applications, you can quickly screen prospective tenants – for free.
$5,363/mo
Rent Zestimate®
Refinance and save
$6,644/mo
Est. payment
Refinancing to a lower rate could help reduce your monthly payments and save thousands over the life of the loan.
$6,644/mo
Est. payment
Explore your selling options
Work with a Zillow partner agent
Leverage their expertise and Zillow's premium Showcase listings to get your home seen by more buyers.
Get startedList with your own agent
Get your home in front of millions of buyers by listing it on Zillow.
Learn how to do itSell it yourself
Take full control of how buyers see your home on Zillow by listing For Sale by Owner (FSBO).
List your homeWhat's special
Pellet stoveMarble tileSunken hardwood floorsSoaking tubDouble sinksCeilings that soarBasement an open space
Zillow last checked:
Listing updated:
Listed by:
Gwen Lawson 978-835-7878,
Leading Edge Real Estate 781-944-6060,
Gwen Lawson 978-835-7878
Bought with:
Dina Castiglia
Arcieri Real Estate
Source: MLS PIN,MLS#: 73490229
Facts & features
Interior
Bedrooms & bathrooms
- Bedrooms: 3
- Bathrooms: 3
- Full bathrooms: 2
- 1/2 bathrooms: 1
Primary bedroom
- Features: Bathroom - Full, Bathroom - Double Vanity/Sink, Ceiling Fan(s), Closet, Flooring - Hardwood, Lighting - Overhead
- Level: First
- Area: 254.04
- Dimensions: 16.75 x 15.17
Bedroom 2
- Features: Closet, Flooring - Wall to Wall Carpet
- Level: First
- Area: 136.35
- Dimensions: 9.92 x 13.75
Bedroom 3
- Features: Closet, Flooring - Wall to Wall Carpet
- Level: First
- Area: 100.82
- Dimensions: 9.92 x 10.17
Primary bathroom
- Features: Yes
Bathroom 1
- Features: Bathroom - Full, Bathroom - With Shower Stall, Bathroom - With Tub, Closet - Linen, Flooring - Stone/Ceramic Tile, Hot Tub / Spa, Countertops - Stone/Granite/Solid, Double Vanity, Lighting - Overhead
- Level: First
- Area: 199.01
- Dimensions: 13.42 x 14.83
Bathroom 2
- Features: Bathroom - Full, Bathroom - With Tub & Shower, Flooring - Stone/Ceramic Tile, Countertops - Stone/Granite/Solid, Lighting - Sconce, Lighting - Overhead
- Level: First
- Area: 84.29
- Dimensions: 9.92 x 8.5
Bathroom 3
- Features: Bathroom - Half, Flooring - Stone/Ceramic Tile
- Level: First
- Area: 23.13
- Dimensions: 6.17 x 3.75
Dining room
- Features: Flooring - Hardwood, Deck - Exterior, Exterior Access, Slider, Wainscoting, Lighting - Overhead
- Level: First
- Area: 182.75
- Dimensions: 17 x 10.75
Family room
- Features: Vaulted Ceiling(s), Flooring - Hardwood, Sunken, Wainscoting, Lighting - Overhead
- Level: First
- Area: 302.17
- Dimensions: 14 x 21.58
Kitchen
- Features: Flooring - Stone/Ceramic Tile, Pantry, Countertops - Stone/Granite/Solid, Kitchen Island, Open Floorplan, Recessed Lighting
- Level: First
- Area: 186.75
- Dimensions: 13.5 x 13.83
Living room
- Features: Vaulted Ceiling(s), Flooring - Hardwood, Sunken, Wainscoting, Lighting - Overhead
- Level: First
- Area: 254.03
- Dimensions: 19.67 x 12.92
Heating
- Forced Air, Propane
Cooling
- Central Air
Appliances
- Included: Water Heater, Tankless Water Heater, Oven, Dishwasher, Disposal, Trash Compactor, Microwave, Range, Refrigerator, Washer, Dryer, Second Dishwasher, Plumbed For Ice Maker
- Laundry: Electric Dryer Hookup, Recessed Lighting, Washer Hookup, First Floor
Features
- Lighting - Overhead, Cathedral Ceiling(s), Closet, Ceiling Fan(s), Open Floorplan, Countertops - Stone/Granite/Solid, Kitchen Island, Sunken, Foyer, Great Room, Kitchen
- Flooring: Tile, Carpet, Hardwood, Flooring - Stone/Ceramic Tile, Flooring - Hardwood, Flooring - Wall to Wall Carpet
- Doors: Insulated Doors
- Windows: Skylight, Insulated Windows
- Basement: Full,Interior Entry,Concrete,Unfinished
- Number of fireplaces: 1
Interior area
- Total structure area: 3,809
- Total interior livable area: 3,809 sqft
- Finished area above ground: 3,809
Property
Parking
- Total spaces: 6
- Parking features: Attached, Garage Door Opener, Insulated, Oversized, Paved Drive, Off Street, Paved
- Attached garage spaces: 2
- Uncovered spaces: 4
Features
- Patio & porch: Deck - Exterior, Deck, Deck - Composite
- Exterior features: Deck, Deck - Composite, Rain Gutters, Professional Landscaping, Sprinkler System, Stone Wall
Lot
- Size: 1.74 Acres
- Features: Flood Plain, Level
Details
- Foundation area: 3408
- Parcel number: 797132
- Zoning: R40
Construction
Type & style
- Home type: SingleFamily
- Architectural style: Contemporary,Ranch
- Property subtype: Single Family Residence
Materials
- Frame
- Foundation: Concrete Perimeter
- Roof: Shingle
Condition
- Year built: 1989
Utilities & green energy
- Electric: Circuit Breakers, 200+ Amp Service
- Sewer: Private Sewer
- Water: Private
- Utilities for property: for Electric Range, for Electric Dryer, Washer Hookup, Icemaker Connection
Green energy
- Energy efficient items: Thermostat
Community & HOA
Community
- Features: Public Transportation, Shopping, Golf, Highway Access, Public School
HOA
- Has HOA: No
Location
- Region: Tewksbury
Financial & listing details
- Price per square foot: $263/sqft
- Tax assessed value: $792,200
- Annual tax amount: $9,950
- Date on market: 9/22/2026
- Exclusions: All Personal Property Including Dehumidifiers And Contents Of Safe Room.
- Road surface type: Paved
Price history
| Date | Event | Price |
|---|---|---|
| 5/15/2026 | Sold | $1,000,000+5.3%$263/sqft |
Source: MLS PIN #73490229 Report a problem | ||
| 3/26/2026 | Contingent | $949,900$249/sqft |
Source: MLS PIN #73490229 Report a problem | ||
| 3/23/2026 | Listed for sale | $949,900-9.5%$249/sqft |
Source: MLS PIN #73490229 Report a problem | ||
| 11/1/2025 | Listing removed | -- |
Source: Owner Report a problem | ||
| 9/14/2025 | Price change | $1,050,000-12.5%$276/sqft |
Source: MLS PIN #73430601 Report a problem | ||
| 8/11/2025 | Listed for sale | $1,200,000+47900%$315/sqft |
Source: Owner Report a problem | ||
| 8/18/1994 | Sold | $2,500$1/sqft |
Source: Public Record Report a problem | ||
Public tax history
| Year | Property taxes | Tax assessment |
|---|---|---|
| 2025 | $9,722 +3% | $735,400 +4.3% |
| 2024 | $9,440 +1.9% | $705,000 +7.3% |
| 2023 | $9,261 +1.4% | $656,800 +9.3% |
| 2022 | $9,137 +1.3% | $601,100 +4.8% |
| 2021 | $9,020 +0.2% | $573,800 +1.8% |
| 2020 | $9,005 +4.5% | $563,900 +3.7% |
| 2019 | $8,617 -2.2% | $544,000 -0.4% |
| 2018 | $8,813 -2.5% | $546,400 -1.4% |
| 2017 | $9,036 +6% | $554,000 +6.3% |
| 2016 | $8,525 +5.7% | $521,400 +5.8% |
| 2015 | $8,069 +6.5% | $492,900 +4.8% |
| 2014 | $7,577 +4.4% | $470,300 |
| 2013 | $7,261 +1% | $470,300 -2% |
| 2012 | $7,192 +20.4% | $479,800 +8.1% |
| 2011 | $5,972 +6.5% | $443,700 -0.7% |
| 2010 | $5,610 +3.5% | $447,000 -6.4% |
| 2009 | $5,420 +2.9% | $477,500 -5.3% |
| 2008 | $5,269 -4.7% | $504,200 -9.6% |
| 2007 | $5,526 +2.9% | $557,600 +4.5% |
| 2006 | $5,372 +3.2% | $533,500 +3.5% |
| 2005 | $5,206 -9% | $515,400 +22.6% |
| 2003 | $5,719 +25% | $420,500 +37.9% |
| 2000 | $4,575 +7.3% | $305,000 |
| 1998 | $4,264 | $305,000 |
Find assessor info on the county website
Neighborhood: 01876
Nearby homes
- $756,2003 bd1 ba1.8k sqft620 South St, Tewksbury, MA 01876Off Market
- $745,8003 bd2 ba2.4k sqft648 South St, Tewksbury, MA 01876Off Market
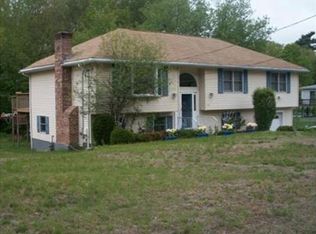
- $736,6003 bd2 ba2k sqft658 South St, Tewksbury, MA 01876Off Market
- $1,025,1004 bd4 ba3k sqft630 South St, Tewksbury, MA 01876Off Market
- $617,9403 bd1 ba1.2k sqft610 South St, Tewksbury, MA 01876Sold
- $757,4003 bd2 ba1.8k sqft61 Mollie Dr, Tewksbury, MA 01876Off Market
- $698,0003 bd2 ba1.1k sqft51 Mollie Dr, Tewksbury, MA 01876Off Market
- $742,6003 bd2 ba1.9k sqft8 Pace Rd, Tewksbury, MA 01876Off Market
Nearby schools
GreatSchools rating
- NAHeath Brook Elementary SchoolGrades: PK-1Distance: 1.3 mi
- 8/10John W. Wynn Middle SchoolGrades: 7-8Distance: 1.3 mi
- 8/10Tewksbury Memorial High SchoolGrades: 9-12Distance: 2.5 mi
Schools provided by the listing agent
- Elementary: North St.
- Middle: John Wynn
- High: Tmhs
Source: MLS PIN. This data may not be complete. We recommend contacting the local school district to confirm school assignments for this home.
Get a cash offer in 3 minutes
Find out how much your home could sell for in as little as 3 minutes with a no-obligation cash offer.
Estimated market value
$1,018,600
Get a cash offer in 3 minutes
Find out how much your home could sell for in as little as 3 minutes with a no-obligation cash offer.
Estimated market value
$1,018,600
- Massachusetts
- Middlesex County
- Tewksbury
- 01876
- 640 South St
