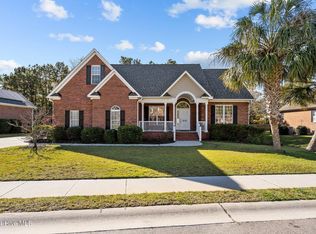
Nestled between Carolina Beach and Wilmington, NC this distinguished 3 bedroom 2 Bath brick home exudes elegance and comfort. Step inside via the inviting front porch to discover a sanctuary of luxury with gleaming hardwood flooring throughout. The gourmet kitchen boasts granite counters, stainless appliances, double oven, pantry, and a sunny breakfast nook. Entertain guests in the formal dining room with trey ceiling, chair rail, and a stunning chandelier. Cozy up by the gas fireplace in the living room flanked by built-ins and a 14' ceiling.
Retreat to the master suite featuring a trey ceiling, 2 walk-in closets, and a spa-like bathroom with a relaxing garden tub and separate shower. Enjoy your morning coffee in the comfort of the 3-season porch with a ceramic tile floor. Crown molding, recessed lights, and ceiling fans adorn this like-new home, offering both style and functionality.
Additional features include tons of storage space in the attic, a 2-car garage with extra storage, and top-loading washer and dryer in the laundry room. Outside, large powered workshop, fenced backyard beckons with a tropical oasis complete with beautiful palm trees and a refreshing soaking pool.
Community amenities include a great walking trails with a new pool and club house opening this summer 2024.
Embrace the coastal lifestyle as you unwind on the front porch, where you can bask in the gentle sea breeze and soak in the vibrant atmosphere of the surrounding community. Conveniently located close to both the vibrant City of Wilmington and the pristine shores of Carolina Beach, this home offers the perfect balance between urban convenience and coastal serenity Don't miss the opportunity to make this dream home yours!
Sold for $620,000
$620,000
640 Spencer Court, Wilmington, NC 28412
3beds
2,415sqft
Single Family Residence
Built in 2006
0.33 Acres Lot
$657,000 Zestimate®
$257/sqft
$3,519 Estimated rent
Home value
$657,000
$624,000 - $690,000
$3,519/mo
Zestimate® history
Owner options
List your home for rent
$3,519/mo
Rent Zestimate®
Find your next renter with Zillow Rental Manager. Plus, with online applications, you can quickly screen prospective tenants – for free.
$3,519/mo
Rent Zestimate®
Refinance and save
$3,559/mo
Est. payment
Refinancing to a lower rate could help reduce your monthly payments and save thousands over the life of the loan.
$3,559/mo
Est. payment
Explore your selling options
Work with a Zillow partner agent
Leverage their expertise and Zillow's premium Showcase listings to get your home seen by more buyers.
Get startedList with your own agent
Get your home in front of millions of buyers by listing it on Zillow.
Learn how to do itSell it yourself
Take full control of how buyers see your home on Zillow by listing For Sale by Owner (FSBO).
List your homeWhat's special
Zillow last checked:
Listing updated:
Listed by:
The Moran Team 910-512-1962,
Coldwell Banker Sea Coast Advantage-CB,
Deanna L Moran 910-512-1962,
Coldwell Banker Sea Coast Advantage-CB
Bought with:
Justin Donaton, 235072
Coldwell Banker Sea Coast Advantage-CB
Source: Hive MLS,MLS#: 100442103 Originating MLS: Cape Fear Realtors MLS, Inc.
Originating MLS: Cape Fear Realtors MLS, Inc.Facts & features
Interior
Bedrooms & bathrooms
- Bedrooms: 3
- Bathrooms: 2
- Full bathrooms: 2
Rooms
- Room types: Master Bedroom, Bedroom 1, Bedroom 2, Living Room, Dining Room, Kitchen, Breakfast Nook, Sunroom, Laundry, Fnshd Room over Garage
Primary bedroom
- Level: Main
- Dimensions: 16 x 13
Bedroom 1
- Level: Main
- Dimensions: 13 x 12
Bedroom 2
- Level: Main
- Dimensions: 12 x 12
Breakfast nook
- Level: Main
- Dimensions: 10 x 8
Dining room
- Level: Main
- Dimensions: 13 x 11
Other
- Level: Upper
- Dimensions: 21 x 17
Kitchen
- Level: Main
- Dimensions: 16 x 11
Laundry
- Level: Main
- Dimensions: 10 x 6
Living room
- Level: Main
- Dimensions: 17 x 17
Sunroom
- Level: Main
- Dimensions: 14 x 13
Heating
- Fireplace(s), Heat Pump, Electric
Cooling
- Central Air
Appliances
- Included: Electric Oven, Built-In Microwave, Washer, Refrigerator, Range, Ice Maker, Dryer, Disposal, Dishwasher
- Laundry: Dryer Hookup, Washer Hookup, Laundry Room
Features
- Master Downstairs, Walk-in Closet(s), Tray Ceiling(s), High Ceilings, Kitchen Island, Ceiling Fan(s), Hot Tub, Pantry, Walk-in Shower, Blinds/Shades, Gas Log, Walk-In Closet(s)
- Flooring: Carpet, Tile, Wood
- Basement: None
- Attic: Floored,Pull Down Stairs,Walk-In
- Has fireplace: Yes
- Fireplace features: Gas Log
Interior area
- Total structure area: 2,415
- Total interior livable area: 2,415 sqft
Property
Parking
- Total spaces: 6
- Parking features: Attached, Garage Door Opener, Paved
- Has attached garage: Yes
- Uncovered spaces: 6
Features
- Levels: One and One Half
- Stories: 2
- Patio & porch: Patio, Porch
- Exterior features: Shutters - Board/Hurricane, Irrigation System
- Fencing: Back Yard,Wood
Lot
- Size: 0.33 Acres
Details
- Additional structures: Shed(s), Workshop
- Parcel number: R08500002148000
- Zoning: R-15
- Special conditions: Standard
- Other equipment: Generator
Construction
Type & style
- Home type: SingleFamily
- Property subtype: Single Family Residence
Materials
- Brick
- Foundation: Crawl Space
- Roof: Shingle
Condition
- New construction: No
- Year built: 2006
Details
- Warranty included: Yes
Utilities & green energy
- Water: Public
- Utilities for property: Water Available
Community & HOA
Community
- Security: Fire Sprinkler System
- Subdivision: The Cape
HOA
- Has HOA: Yes
- Amenities included: Maintenance Common Areas, Maintenance Roads, Sidewalks, Street Lights
- HOA fee: $770 monthly
- HOA name: Cape HOA
- HOA phone: 910-392-0081
Location
- Region: Wilmington
Financial & listing details
- Price per square foot: $257/sqft
- Tax assessed value: $379,100
- Annual tax amount: $1,980
- Date on market: 9/7/2025
- Cumulative days on market: 40 days
- Listing agreement: Exclusive Right To Sell
- Listing terms: Cash,Conventional,FHA,VA Loan
Price history
| Date | Event | Price |
|---|---|---|
| 7/23/2024 | Sold | $620,000-2.4%$257/sqft |
Source:  Hive MLS #100442103 Report a problem Hive MLS #100442103 Report a problem | ||
| 6/9/2024 | Contingent | $635,000$263/sqft |
Source: Hive MLS #100442103 Report a problem | ||
| 5/6/2024 | Listed for sale | $635,000+74%$263/sqft |
Source: Hive MLS #100442103 Report a problem | ||
| 7/26/2013 | Sold | $365,000-3.9%$151/sqft |
Source: Hive MLS #30491405 Report a problem | ||
| 5/24/2013 | Listed for sale | $379,900+299.9%$157/sqft |
Source: Re/Max Essential #491405 Report a problem | ||
| 6/30/2006 | Sold | $95,000$39/sqft |
Source: Public Record Report a problem | ||
Public tax history
| Year | Property taxes | Tax assessment |
|---|---|---|
| 2025 | $2,325 +13.2% | $594,800 +56.9% |
| 2024 | $2,054 +0.3% | $379,100 |
| 2023 | $2,049 -0.9% | $379,100 |
| 2022 | $2,068 -1% | $379,100 |
| 2021 | $2,088 +12.5% | $379,100 +29.2% |
| 2020 | $1,856 | $293,500 |
| 2019 | $1,856 | $293,500 |
| 2018 | $1,856 | $293,500 |
| 2017 | $1,856 -7.9% | $293,500 +0.9% |
| 2016 | $2,015 +7.6% | $290,800 |
| 2015 | $1,873 +1.7% | $290,800 |
| 2014 | $1,841 | $290,800 +0.9% |
| 2013 | -- | $288,200 |
| 2012 | -- | $288,200 -29.7% |
| 2011 | -- | $410,035 |
| 2010 | -- | $410,035 |
| 2009 | -- | -- |
| 2008 | -- | -- |
| 2007 | -- | -- |
Find assessor info on the county website
Neighborhood: Sea Breeze
Nearby homes
- $726,3005 bd3 ba3k sqft636 Spencer Ct, Wilmington, NC 28412Off Market

- $604,8003 bd3 ba2.2k sqft644 Spencer Ct, Wilmington, NC 28412Off Market
- $530,0004 bd3 ba2.2k sqft632 Spencer Ct, Wilmington, NC 28412Sold
- $624,3004 bd3 ba3.1k sqft648 Spencer Ct, Wilmington, NC 28412Off Market
- $583,5004 bd3 ba2.3k sqft643 Spencer Ct, Wilmington, NC 28412Off Market
- $344,4000.3 Acres639 Spencer Ct, Wilmington, NC 28412Off Market
- $610,9003 bd3 ba2.4k sqft647 Spencer Ct, Wilmington, NC 28412Off Market
- $678,8004 bd3 ba2.7k sqft635 Spencer Ct, Wilmington, NC 28412Off Market
Nearby schools
GreatSchools rating
- 8/10Carolina Beach ElementaryGrades: K-5Distance: 2.8 mi
- 7/10Charles P Murray MiddleGrades: 6-8Distance: 2.1 mi
- 5/10Eugene Ashley HighGrades: 9-12Distance: 2.1 mi
Schools provided by the listing agent
- Elementary: Carolina Beach
- Middle: Murray
- High: Ashley
Source: Hive MLS. This data may not be complete. We recommend contacting the local school district to confirm school assignments for this home.
Get a cash offer in 3 minutes
Find out how much your home could sell for in as little as 3 minutes with a no-obligation cash offer.
Estimated market value
$657,000
Get a cash offer in 3 minutes
Find out how much your home could sell for in as little as 3 minutes with a no-obligation cash offer.
Estimated market value
$657,000
- North Carolina
- New Hanover County
- Wilmington
- 28412
- Sea Breeze
- 640 Spencer Court
Nearby cities
Nearby neighborhoods
Nearby zip codes
Other Wilmington Topics
