Skip main navigation
Off market
  • $724,700

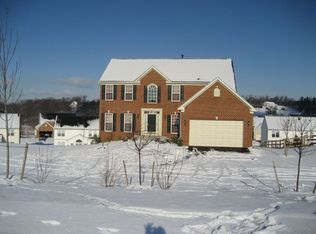
    640 Spring Meadow Dr, Westminster, MD 21158

    4beds
    5,214sqft
    Detached
    Built in 2006
    0.25 Acres Lot
    $724,700 Zestimate®
    $139/sqft
    $4,443 Estimated rent

    Home value

    $724,700

    $688,000 - $761,000

    $4,443/mo

    Zestimate® history
    Loading
    Loading...

    Owner options

    List your home for rent

    $4,443/mo

    Rent Zestimate®

    Find your next renter with Zillow Rental Manager. Plus, with online applications, you can quickly screen prospective tenants – for free.

    Learn more

    $4,443/mo

    Rent Zestimate®

    Refinance and save

    $4,339/mo

    Est. payment

    Refinancing to a lower rate could help reduce your monthly payments and save thousands over the life of the loan.

    See today's rates

    $4,339/mo

    Est. payment

    Explore your selling options

    Work with a Zillow partner agent

    Leverage their expertise and Zillow's premium Showcase listings to get your home seen by more buyers.

    Get started

    List with your own agent

    Get your home in front of millions of buyers by listing it on Zillow.

    Learn how to do it

    Sell it yourself

    Take full control of how buyers see your home on Zillow by listing For Sale by Owner (FSBO).

    List your home

    What's special

    Classically Colonial with floor to ceiling windows though-out the main level. Thoughtful touches everywhere, beginning with the Elegant and lofty foyer entrance. Gormet Kitchen, loads of cabinet space over granite countertops and a huge area for friends in addition to the BIG breakfast area; Stunning floor to ceiling windows allow for true daylight inside. Kitchen has a walk-in pantry in addition to plenty of cupboard space. Music everywhere with 4 zone speakers allow for listening pleasure through out the home. Classic romanesque Owners Suite with large sitting area, huge bedroom area, 2 walk in closets, soaking tub, separate shower and private potty! All bedrooms are generously appointed, each with access directly to a bathroom. The basement is a world unto itself with space space space!. Mostly finished, but still plenty of unfinished space for your storage needs. The back yard is fully fenced, with attractive pavers to create the perfect back yard BBQ area. It is home, make it yours!

    This property is off market, which means it's not currently listed for sale or rent on Zillow. This may be different from what's available on other websites or public sources.

    Facts & features

    Interior

    Bedrooms & bathrooms
    • Bedrooms: 4
    • Bathrooms: 5
    • Full bathrooms: 4
    • 1/2 bathrooms: 1
    Heating
    • Heat pump, Gas
    Cooling
    • Central
    Appliances
    • Included: Refrigerator
    Features
    • Kitchen Island, Pantry, Central Vacuum, Recessed Lighting, Walk-In Closet(s), Dining Area, Crown Molding, Wet/Dry Bar, Formal/Separate Dining Room, Master Bath(s), Breakfast Area, Kitchen - Table Space, Floor Plan - Traditional, Kitchen - Gourmet, Family Room Off Kitchen, Chair Railings, Store/Office, Stall Shower
    • Flooring: Carpet, Hardwood
    • Basement: Finished
    • Has fireplace: Yes
    Interior area
    • Total interior livable area: 5,214 sqft
    • Finished area below ground: 1054

    Property

    Parking
    • Total spaces: 4
    • Parking features: Garage - Attached
    Accessibility
    • Accessibility features: Level Entry - Main, Doors - Lever Handle(s)
    Features
    • Exterior features: Vinyl, Brick
    Lot
    • Size: 0.25 Acres
    Details
    • Parcel number: 07150083
    • Special conditions: Standard
    • Other equipment: Intercom

    Construction

    Type & style
    • Home type: SingleFamily
    • Architectural style: Conventional
    • Property subtype: Detached
    Materials
    • Roof: Shake / Shingle
    Condition
    • Year built: 2006

    Community & neighborhood

    Location
    • Region: Westminster

    HOA & financial

    HOA
    • Has HOA: Yes
    • HOA fee: $43 monthly

    Other

    Other facts
    • Flooring: Carpet, Wood Floors
    • Appliances: Dishwasher, Refrigerator, Disposal, Built-in Microwave, Double Oven, Exhaust Fan, Cooktop, Self Cleaning Oven, Oven - Wall, Stainless Steel Appliance(s), Bar Fridge
    • AssociationYN: true
    • FireplaceYN: true
    • GarageYN: true
    • AttachedGarageYN: true
    • HeatingYN: true
    • CoolingYN: true
    • StructureType: Detached
    • ConstructionMaterials: Vinyl Siding, Brick Front
    • StoriesTotal: 3
    • ArchitecturalStyle: Colonial
    • InteriorFeatures: Kitchen Island, Pantry, Central Vacuum, Recessed Lighting, Walk-In Closet(s), Dining Area, Crown Molding, Wet/Dry Bar, Formal/Separate Dining Room, Master Bath(s), Breakfast Area, Kitchen - Table Space, Floor Plan - Traditional, Kitchen - Gourmet, Family Room Off Kitchen, Chair Railings, Store/Office, Stall Shower
    • SpecialListingConditions: Standard
    • ParkingFeatures: Driveway, Attached Garage, Garage Faces Front, Inside Entrance
    • CoveredSpaces: 2
    • Cooling: Central Air, Ceiling Fan(s)
    • OtherEquipment: Intercom
    • BelowGradeFinishedArea: 1054
    • PropertySubType: Detached
    • AccessibilityFeatures: Level Entry - Main, Doors - Lever Handle(s)
    • Heating: Heat Pump - Gas BackUp
    • Basement: Y
    • MlsStatus: ACTIVE UNDER CONTRACT

    Price history

    DateEventPrice
    12/13/2019Sold$525,000+1.2%$101/sqft
    Source: Public Record Report a problem
    11/27/2019Listed for sale$519,000$100/sqft
    Source: RE/MAX Solutions #MDCR191744 Report a problem
    10/27/2019Pending sale$519,000$100/sqft
    Source: RE/MAX Solutions #MDCR191744 Report a problem
    9/21/2019Listed for sale$519,000+20.7%$100/sqft
    Source: RE/MAX Solutions #MDCR191744 Report a problem
    8/10/2009Sold$430,000-24.5%$82/sqft
    Source: Public Record Report a problem
    2/17/2009Listing removed$569,900$109/sqft
    Source: Homes & Land #CR6847201 Report a problem
    11/15/2008Listed for sale$569,900-7.9%$109/sqft
    Source: Homes & Land #CR6847201 Report a problem
    2/9/2007Sold$618,914+311.9%$119/sqft
    Source: Public Record Report a problem
    8/29/2006Sold$150,261$29/sqft
    Source: Public Record Report a problem

    Public tax history

    YearProperty taxesTax assessment
    2025$11,306 +13.2%$665,433 +12.6%
    2024$9,984 +14.5%$590,767 +14.5%
    2023$8,722 +2.9%$516,100
    2022$8,475 +3%$516,100 +6%
    2021$8,229 +3.1%$486,900 +3.1%
    2020$7,982 +1.4%$472,300
    2019$7,873 +155%$472,300 +2.8%
    2018$3,087 -59.7%$459,367 +1.4%
    2017$7,654 $452,900 +4.6%
    2016-- $433,033 +4.8%
    2015-- $413,167 +5.1%
    2014-- $393,300
    2013-- $393,300
    2012-- $393,300 -9.2%
    2011-- $433,280
    2010-- $433,280 -9.1%
    2009-- $476,760 -18.3%
    2008-- $583,480 +7.4%
    2007-- $543,462 +570.1%
    2006-- $81,100 +85.8%
    2005-- $43,660

    Find assessor info on the county website

    Neighborhood: 21158

    Nearby schools

    GreatSchools rating
    Schools provided by the listing agent
    • Elementary: W WINCHESTER
    • Middle: EAST
    • High: WINTERS MILL
    • District: CARROLL COUNTY PUBLIC SCHOOLS

    Source: The MLS. This data may not be complete. We recommend contacting the local school district to confirm school assignments for this home.

    Get a cash offer in 3 minutes
    Find out how much your home could sell for in as little as 3 minutes with a no-obligation cash offer.
    Estimated market value
    $724,700
    Get a cash offer in 3 minutes
    Find out how much your home could sell for in as little as 3 minutes with a no-obligation cash offer.
    Estimated market value
    $724,700