Skip main navigation
Closed
  • $375,000

    640 Stafford Dr, Tallmadge, OH 44278

    5beds
    3,484sqft
    Single Family Residence
    Built in 1969
    0.34 Acres Lot
    $388,900 Zestimate®
    $108/sqft
    $2,827 Estimated rent

    Home value

    $388,900

    $354,000 - $428,000

    $2,827/mo

    Zestimate® history
    Loading
    Loading...

    Owner options

    List your home for rent

    $2,827/mo

    Rent Zestimate®

    Find your next renter with Zillow Rental Manager. Plus, with online applications, you can quickly screen prospective tenants – for free.

    Learn more

    $2,827/mo

    Rent Zestimate®

    Refinance and save

    $2,542/mo

    Est. payment

    Refinancing to a lower rate could help reduce your monthly payments and save thousands over the life of the loan.

    See today's rates

    $2,542/mo

    Est. payment

    Explore your selling options

    Work with a Zillow partner agent

    Leverage their expertise and Zillow's premium Showcase listings to get your home seen by more buyers.

    Get started

    List with your own agent

    Get your home in front of millions of buyers by listing it on Zillow.

    Learn how to do it

    Sell it yourself

    Take full control of how buyers see your home on Zillow by listing For Sale by Owner (FSBO).

    List your home

    What's special

    In-law suiteBack deckCorner lotFormal dining roomCozy fireplacePrivate backyardTwo kitchens
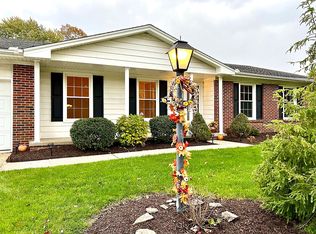
    Welcome to this spacious 4-bedroom, 3.5-bath home situated on a prime corner lot in the desirable Tallmadge Woods neighborhood, within the highly rated Tallmadge City School District. Enjoy the convenience of being just a short walk to the middle school, elementary school, high school, and the Rec Center. This well-maintained home offers 2,984 sq ft of living space, plus an additional 500 sq ft of partially finished basement. The main floor includes a formal living room, family room with a cozy fireplace, formal dining room, and two kitchens. Step into the 3-season sunroom or relax on the back deck overlooking a private backyard, ideal for entertaining or quiet evenings. One of the standout features is the in-law suite, which includes a 26x19 bedroom/living area with its own kitchen and laundry area, perfect for guests, extended family, or flexible living needs. Recent updates include Anderson windows, furnace, electrical panel, condensing unit, and sump pump, providing peace of mind and long-term value. With just a little TLC, some fresh paint and new carpet, you can truly make this home your own. Don't miss this opportunity to own a spacious and versatile home in one of Tallmadge's most sought-after neighborhoods!

    Zillow last checked:

    Listing updated:

    Listed by:

    Mick Gilliland 330-322-2012 mgilliland330@gmail.com,

    EXP Realty, LLC.

    Bought with:

    Virginia A Edwards, 2005000854

    CENTURY 21 Lakeside Realty

    Source: MLS Now,MLS#: 5138736MLS LogoOriginating MLS: Akron Cleveland Association of REALTORS

    Facts & features

    Interior

    Bedrooms & bathrooms
    • Bedrooms: 5
    • Bathrooms: 4
    • Full bathrooms: 3
    • 1/2 bathrooms: 1
    • Main level bathrooms: 2
    • Main level bedrooms: 1
    Primary bedroom
    • Description: Flooring: Carpet
    • Level: Second
    • Dimensions: 14 x 11
    Bedroom
    • Description: Flooring: Carpet
    • Level: Second
    • Dimensions: 15 x 10
    Bedroom
    • Description: Flooring: Carpet
    • Level: Second
    • Dimensions: 16 x 14
    Bedroom
    • Description: Flooring: Carpet
    • Level: Second
    • Dimensions: 14 x 13
    Primary bathroom
    • Description: Flooring: Linoleum
    • Level: Second
    • Dimensions: 9 x 5
    Other
    • Description: Bedroom/Living Room Combo with attached full bath and walk in closet,Flooring: Carpet
    • Level: First
    • Dimensions: 25 x 17
    Dining room
    • Description: Flooring: Carpet
    • Level: First
    • Dimensions: 13 x 11
    Family room
    • Description: Flooring: Carpet
    • Features: Fireplace
    • Level: First
    • Dimensions: 18 x 17
    Kitchen
    • Description: Flooring: Linoleum
    • Level: First
    • Dimensions: 13 x 11
    Kitchen
    • Description: 2nd kitchen attached to in-law suite with laundry,Flooring: Laminate
    • Level: First
    • Dimensions: 15 x 11
    Living room
    • Description: Flooring: Carpet
    • Level: First
    • Dimensions: 19 x 13
    Other
    • Description: 3 Season Sun Room,Flooring: Wood
    • Level: First
    • Dimensions: 19 x 11
    Recreation
    • Description: Flooring: Laminate
    • Level: Basement
    • Dimensions: 26 x 19
    Sitting room
    • Description: Flooring: Tile
    • Level: First
    • Dimensions: 18 x 10
    Utility room
    • Description: Utility/laundry/storage,Flooring: Concrete
    • Level: Basement
    Heating
    • Forced Air, Fireplace(s), Gas
    Cooling
    • Central Air
    Appliances
    • Included: Dryer, Dishwasher, Disposal, Range, Refrigerator, Washer
    Features
    • Basement: Partially Finished,Sump Pump
    • Number of fireplaces: 1
    Interior area
    • Total structure area: 3,484
    • Total interior livable area: 3,484 sqft
    • Finished area above ground: 2,984
    • Finished area below ground: 500

    Property

    Parking
    • Total spaces: 3
    • Parking features: Attached, Garage
    • Attached garage spaces: 3
    Features
    • Levels: Two
    • Stories: 2
    • Fencing: Partial
    Lot
    • Size: 0.34 Acres
    • Features: Corner Lot
    Details
    • Parcel number: 6004668

    Construction

    Type & style
    • Home type: SingleFamily
    • Architectural style: Colonial
    • Property subtype: Single Family Residence
    Materials
    • Vinyl Siding
    • Roof: Asphalt,Fiberglass
    Condition
    • Year built: 1969

    Utilities & green energy

    • Sewer: Public Sewer
    • Water: Public

    Community & HOA

    Community
    • Subdivision: Tallmadge Woods
    HOA
    • Has HOA: Yes
    • Services included: Common Area Maintenance
    • HOA fee: $25 annually
    • HOA name: Tallmadge Woods
    Location
    • Region: Tallmadge

    Financial & listing details

    • Price per square foot: $108/sqft
    • Tax assessed value: $326,600
    • Annual tax amount: $5,898
    • Date on market: 11/8/2025
    • Cumulative days on market: 87 days

    Price history

    DateEventPrice
    11/7/2025Sold$375,000+1.6%$108/sqft
    Source: MLS Now #5138736 Report a problem
    10/7/2025Pending sale$369,000$106/sqft
    Source: MLS Now #5138736 Report a problem
    9/24/2025Price change$369,000-1.3%$106/sqft
    Source: MLS Now #5138736 Report a problem
    8/12/2025Price change$374,000-3.4%$107/sqft
    Source: MLS Now #5138736 Report a problem
    7/23/2025Price change$387,000-1.8%$111/sqft
    Source: MLS Now #5138736 Report a problem
    7/12/2025Listed for sale$394,000$113/sqft
    Source: MLS Now #5138736 Report a problem

    Public tax history

    YearProperty taxesTax assessment
    2025$6,028 +11.8%$114,310
    2024$5,393 +2.8%$114,310
    2023$5,244 +1.1%$114,310 +21.9%
    2022$5,186 -0.4%$93,766
    2021$5,209 $93,766
    2020-- $93,766 +11.9%
    2019$5,105 +16.8%$83,822 +2.6%
    2018$4,372 +29.5%$81,730
    2017$3,376 $81,730 +26.5%
    2016$3,376 $64,610
    2015$3,376 +0.7%$64,610
    2014$3,353 -2.3%$64,610 -3.6%
    2013$3,433 -2%$66,990
    2012$3,502 +0.4%$66,990 0%
    2011$3,488 +0.4%$66,997 -4.3%
    2010$3,472 $69,976
    2009-- $69,976
    2008$3,091 +6%$69,976 +2.1%
    2007$2,916 -9.5%$68,559
    2006$3,222 +3.6%$68,559
    2005$3,111 $68,559
    2004-- $68,559
    2003$2,922 -1.1%$68,559
    2002$2,954 -2.2%$68,559 +4.9%
    2001$3,019 +10.4%$65,370
    2000$2,734 $65,370
    Find assessor info on the county website

    Neighborhood: 44278

    Nearby schools

    GreatSchools rating
    Schools provided by the listing agent
    • District: Tallmadge CSD - 7715

    Source: MLS Now. This data may not be complete. We recommend contacting the local school district to confirm school assignments for this home.

    Get a cash offer in 3 minutes
    Find out how much your home could sell for in as little as 3 minutes with a no-obligation cash offer.
    Estimated market value
    $388,900
    Get a cash offer in 3 minutes
    Find out how much your home could sell for in as little as 3 minutes with a no-obligation cash offer.
    Estimated market value
    $388,900