This one owner Stoltzfus home built in 2005 is waiting for your personal touches…. paint, floor coverings, etc. The HVAC was just replaced in 2023 and a new roof was installed in 2016. The stone patio adds a great place to entertain outside. 4 Bedrooms, 2&1/2 bath, Family Room and Dining Area open to Kitchen, the formal Living Room is located off front door entry hall. Upper level offers 4 BR with 2 full baths, the one bath is accessible from hallway and secondary guest BR. Primary BR has a four-piece bath with jetted tub and separate shower. Cathedral ceiling offers an openness to this main room plus two WICs. The unfinished basement with the extra course of foundation block for added ceiling height offers a blank canvas for finishing it to your preference which will add more valuable square footage with outside walkup stairs to patio area. The temporary interior basement walls are easily removed for overall design and finishing of this level. The driveway features a turnaround pad with space to park two cars. Don’t miss the opportunity to make this home your own.
Sold for $365,000
$365,000
640 Sterling Dr, Red Lion, PA 17356
4beds
2,076sqft
Single Family Residence
Built in 2005
10,045 Square Feet Lot
$388,700 Zestimate®
$176/sqft
$2,406 Estimated rent
Home value
$388,700
$369,000 - $408,000
$2,406/mo
Zestimate® history
Owner options
List your home for rent
$2,406/mo
Rent Zestimate®
Find your next renter with Zillow Rental Manager. Plus, with online applications, you can quickly screen prospective tenants – for free.
$2,406/mo
Rent Zestimate®
Refinance and save
$2,466/mo
Est. payment
Refinancing to a lower rate could help reduce your monthly payments and save thousands over the life of the loan.
$2,466/mo
Est. payment
Explore your selling options
Work with a Zillow partner agent
Leverage their expertise and Zillow's premium Showcase listings to get your home seen by more buyers.
Get startedList with your own agent
Get your home in front of millions of buyers by listing it on Zillow.
Learn how to do itSell it yourself
Take full control of how buyers see your home on Zillow by listing For Sale by Owner (FSBO).
List your homeWhat's special
Zillow last checked:
Listing updated:
Listed by:
Ural Tomblin 717-487-5539,
Berkshire Hathaway HomeServices Homesale Realty
Bought with:
Pili Gildea, RS356398
Howard Hanna Company-Camp Hill
Source: Bright MLS,MLS#: PAYK2064110
Facts & features
Interior
Bedrooms & bathrooms
- Bedrooms: 4
- Bathrooms: 3
- Full bathrooms: 2
- 1/2 bathrooms: 1
- Main level bathrooms: 1
Basement
- Area: 0
Heating
- Forced Air, Natural Gas
Cooling
- Central Air, Electric
Appliances
- Included: Dryer, Washer, Refrigerator, Oven/Range - Gas, Microwave, Dishwasher, Gas Water Heater
- Laundry: In Basement
Features
- Bathroom - Stall Shower, Walk-In Closet(s), Ceiling Fan(s), Cathedral Ceiling(s)
- Flooring: Wood, Carpet, Vinyl
- Doors: Sliding Glass, Storm Door(s)
- Basement: Full,Rear Entrance,Concrete
- Number of fireplaces: 1
- Fireplace features: Gas/Propane
Interior area
- Total structure area: 2,076
- Total interior livable area: 2,076 sqft
- Finished area above ground: 2,076
- Finished area below ground: 0
Property
Parking
- Total spaces: 2
- Parking features: Garage Faces Front, Asphalt, Attached, Driveway
- Attached garage spaces: 2
- Has uncovered spaces: Yes
Accessibility
- Accessibility features: None
Features
- Levels: Two
- Stories: 2
- Patio & porch: Patio, Porch
- Pool features: None
- Has spa: Yes
- Spa features: Bath
Lot
- Size: 10,045 Square Feet
Details
- Additional structures: Above Grade, Below Grade
- Parcel number: 530003600880000000
- Zoning: LOW DENSITY RESIDENTIAL
- Special conditions: Standard
Construction
Type & style
- Home type: SingleFamily
- Architectural style: Colonial
- Property subtype: Single Family Residence
Materials
- Vinyl Siding, Aluminum Siding, Brick Front, Copper Plumbing, CPVC/PVC
- Foundation: Block
- Roof: Architectural Shingle
Condition
- New construction: No
- Year built: 2005
Details
- Builder model: Adams II Model
- Builder name: EGS
Utilities & green energy
- Electric: Circuit Breakers
- Sewer: Public Sewer
- Water: Public
Community & HOA
Community
- Subdivision: Allyson's Crossing
HOA
- Has HOA: No
Location
- Region: Red Lion
- Municipality: WINDSOR TWP
Financial & listing details
- Price per square foot: $176/sqft
- Tax assessed value: $194,240
- Annual tax amount: $5,832
- Date on market: 7/23/2024
- Listing agreement: Exclusive Right To Sell
- Listing terms: Cash,Conventional
- Inclusions: Refrigerator, Washer & Dryer
- Exclusions: Personal Property Of Seller.
- Ownership: Fee Simple
Price history
| Date | Event | Price |
|---|---|---|
| 8/23/2024 | Sold | $365,000+1.4%$176/sqft |
Source:  Bright MLS #PAYK2064110 Report a problem Bright MLS #PAYK2064110 Report a problem | ||
| 7/25/2024 | Pending sale | $359,900$173/sqft |
Source: Bright MLS #PAYK2064110 Report a problem | ||
| 7/23/2024 | Listed for sale | $359,900+57.8%$173/sqft |
Source: Bright MLS #PAYK2064110 Report a problem | ||
| 9/6/2005 | Sold | $228,056$110/sqft |
Source: Public Record Report a problem | ||
Public tax history
| Year | Property taxes | Tax assessment |
|---|---|---|
| 2025 | $6,091 +3.2% | $194,240 |
| 2024 | $5,901 | $194,240 |
| 2023 | $5,901 +3.8% | $194,240 |
| 2022 | $5,687 +0.3% | $194,240 |
| 2021 | $5,668 | $194,240 |
| 2020 | $5,668 +0.3% | $194,240 |
| 2019 | $5,648 +0.5% | $194,240 |
| 2018 | $5,619 +393.7% | $194,240 |
| 2017 | $1,138 | $194,240 |
| 2016 | -- | $194,240 |
| 2015 | -- | $194,240 |
| 2014 | -- | $194,240 |
| 2013 | -- | $194,240 |
| 2012 | -- | $194,240 |
| 2011 | -- | $194,240 |
| 2010 | -- | $194,240 |
| 2009 | -- | $194,240 |
| 2008 | -- | $194,240 |
| 2007 | -- | $194,240 |
| 2006 | -- | $194,240 |
Find assessor info on the county website
Neighborhood: 17356
Nearby homes
- $392,0003 bd2 ba2.6k sqft910 Koles Way, Red Lion, PA 17356Off Market
- $413,3004 bd3 ba2.1k sqft620 Sterling Dr, Red Lion, PA 17356Off Market
- $339,6003 bd3 ba2k sqft905 Koles Way, Red Lion, PA 17356Off Market

- $305,5003 bd2 ba1.1k sqft915 Koles Way, Red Lion, PA 17356Off Market
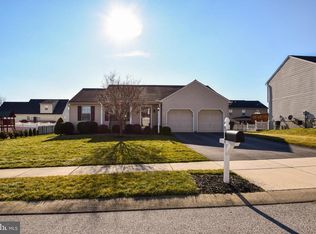
- $398,9004 bd3 ba2.2k sqft600 Sterling Dr, Red Lion, PA 17356Off Market
- $404,5004 bd3 ba2.4k sqft920 Koles Way, Red Lion, PA 17356Off Market
- $383,6003 bd2 ba1.7k sqft645 Sterling Dr, Red Lion, PA 17356Off Market
- $314,1003 bd1 ba1.5k sqft655 Sterling Dr, Red Lion, PA 17356Off Market
Nearby schools
GreatSchools rating
- 6/10Larry J. Macaluso El SchoolGrades: K-6Distance: 0.4 mi
- 7/10Red Lion Area Junior High SchoolGrades: 7-8Distance: 2.9 mi
- 6/10Red Lion Area Senior High SchoolGrades: 9-12Distance: 2.7 mi
Schools provided by the listing agent
- Elementary: Larry J. Macaluso
- Middle: Red Lion Area Junior
- High: Red Lion Area Senior
- District: Red Lion Area
Source: Bright MLS. This data may not be complete. We recommend contacting the local school district to confirm school assignments for this home.


Get pre-qualified for a loan
At Zillow Home Loans, we can pre-qualify you in as little as 5 minutes with no impact to your credit score.An equal housing lender. NMLS #10287.
Sell for more on Zillow
Get a Zillow Showcase℠ listing at no additional cost and you could sell for .
$388,700
2% more
+$7,774
With Zillow Showcase(estimated)
$396,474
- Pennsylvania
- York County
- Red Lion
- 17356
- 640 Sterling Dr
Nearby cities
Nearby neighborhoods
Nearby zip codes
Other Red Lion Topics
