Skip main navigation
Off market
  • $1,033,400

    640 Sternwheel Dr, Saint Johns, FL 32259

    5beds
    4,004sqft
    SingleFamily
    Built in 2017
    9,735 Square Feet Lot
    $1,033,400 Zestimate®
    $258/sqft
    $4,666 Estimated rent

    Home value

    $1,033,400

    $971,000 - $1.10M

    $4,666/mo

    Zestimate® history
    Loading
    Loading...

    Owner options

    List your home for rent

    $4,666/mo

    Rent Zestimate®

    Find your next renter with Zillow Rental Manager. Plus, with online applications, you can quickly screen prospective tenants – for free.

    Learn more

    $4,666/mo

    Rent Zestimate®

    Refinance and save

    $6,685/mo

    Est. payment

    Refinancing to a lower rate could help reduce your monthly payments and save thousands over the life of the loan.

    See today's rates

    $6,685/mo

    Est. payment

    Explore your selling options

    Work with a Zillow partner agent

    Leverage their expertise and Zillow's premium Showcase listings to get your home seen by more buyers.

    Get started

    List with your own agent

    Get your home in front of millions of buyers by listing it on Zillow.

    Learn how to do it

    Sell it yourself

    Take full control of how buyers see your home on Zillow by listing For Sale by Owner (FSBO).

    List your home

    What's special

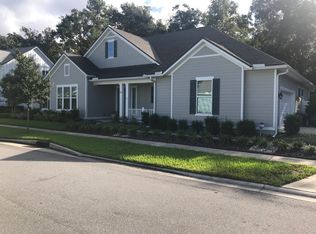
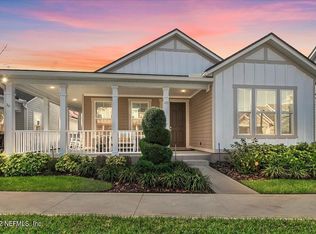
    Light and Bright Modern Farmhouse in RiverTown's MainStreet District. Come live in the trees in this unique home situated on a sprawling 170' wide preserve lot in the highly desirable MainStreet District of RiverTown. This custom designed 5 bedroom/3.5 bath home offers 4,004sf of light filled living space and is truly special. Upon entering the home you'll be captivated by the spectacular panoramic view of the lush preserve located on the backside of the property. Entertain friends and family in the modern gourmet kitchen which features full overlay cabinets with dovetail, soft close drawers and doors, complimented by an oversized waterfall island. The kitchen, breakfast room and family room overlook views of the resort worthy pool and backyard, giving you an immediate sense of relaxation.

    This property is off market, which means it's not currently listed for sale or rent on Zillow. This may be different from what's available on other websites or public sources.

    Facts & features

    Interior

    Bedrooms & bathrooms
    • Bedrooms: 5
    • Bathrooms: 4
    • Full bathrooms: 3
    • 1/2 bathrooms: 1
    Heating
    • Forced air, Heat pump, Gas
    Cooling
    • Central
    Appliances
    • Included: Dishwasher, Garbage disposal, Microwave, Range / Oven
    Features
    • Walk-In Closet(s), Great Room, LIBRARY/OFFICE, Entrance Foyer, Wired for Sound, Ceiling 8+ Ft., Eating Space-Kitchen, Kitchen/Family Combo, Pantry - Walk in, Solid Srfce Cntrtops, Vaulted/Cath. Ceil., Food Prep Island, Structured Wiring, Floor Plugs, Butler Pantry
    • Flooring: Concrete, Hardwood
    • Doors: Sliding Glass Dr(s)
    • Windows: Double Pane Windows, Window Treatments, ENERGY STAR Qualified Windows
    • Has fireplace: Yes
    • Fireplace features: Gas Fireplace, 1 Fireplace, Marble Fireplace
    Interior area
    • Structure area source: Tax Roll
    • Total interior livable area: 4,004 sqft

    Property

    Parking
    • Parking features: Garage - Attached
    Accessibility
    • Accessibility features: Handicap Accessible
    Features
    • Patio & porch: Covered, Front Porch
    • Exterior features: Wood, Cement / Concrete
    • Pool features: In Ground, Heated, Community, Gas Heat, Childrens Pool, Automatic Cleaner, HeatedPool-Heat Pump
    • Has spa: Yes
    • Spa features: Hot Tub / Spa
    • Fencing: Aluminum Fencing, PVC/Poly Fencing
    • On waterfront: Yes
    • Waterfront features: Creek
    • Frontage type: Creek
    Lot
    • Size: 9,735 Square Feet
    • Features: Curb & Gutter, Suburban, Regular Lot, High & Dry, Filled
    • Topography: Level
    Details
    • Parcel number: 0007021460
    • Other equipment: Programmable Thermostat, Bulbs, Irrigation

    Construction

    Type & style
    • Home type: SingleFamily
    • Architectural style: Modern Farmhouse
    Materials
    • Wood
    • Foundation: Concrete
    • Roof: Composition
    Condition
    • Year built: 2017
    Details
    • Builder name: Mastercraft

    Utilities & green energy

    • Sewer: Public Sewer
    • Water: Public
    • Utilities for property: Underground Utilities, Cable Connected, Gas - Piped, Sep Irrigation Meter
    Green energy
    • Energy efficient items: Heat Pump-Air, R-19 Wall, R-40 Ceiling
    • Indoor air quality: Ventilation,Ridge Vents

    Community & HOA

    Community
    • Security: Smoke Detector(s), Smoke Detector, Carbon Monoxide Detector(s), Security System Owned
    HOA
    • Has HOA: Yes
    • HOA fee: $4 monthly
    Location
    • Region: Saint Johns

    Financial & listing details

    • Price per square foot: $258/sqft
    • Tax assessed value: $848,565
    • Annual tax amount: $14,528
    • Road surface type: Asphalt

    Price history

    DateEventPrice
    8/8/2019Sold$706,000-2.4%$176/sqft
    Source: realMLS #1001190 Report a problem
    7/10/2019Pending sale$723,000$181/sqft
    Source: SABAL REALTY GROUP LLC #1001190 Report a problem
    6/18/2019Listed for sale$723,000+34.4%$181/sqft
    Source: SABAL REALTY GROUP LLC #1001190 Report a problem
    7/25/2017Sold$538,000$134/sqft
    Source: Public Record Report a problem

    Public tax history

    YearProperty taxesTax assessment
    2025$14,528 +9.6%$848,565 +2.3%
    2024$13,253 +1.8%$829,206 +2.8%
    2023$13,016 +7.6%$806,836 +4.9%
    2022$12,095 +14.5%$768,975 +33.3%
    2021$10,561 +3.1%$576,687 +2.5%
    2020$10,244 +17.8%$562,653 +21.1%
    2019$8,694 $464,690 +1.9%
    2018$8,694 +138.2%$456,026 +744.5%
    2017$3,650 $54,000 +48.8%
    2016$3,650 +13.5%$36,300 +21%
    2015$3,217 +19.5%$30,000 -25%
    2014$2,691 $40,000
    Find assessor info on the county website

    Neighborhood: 32259

    Nearby schools

    GreatSchools rating
    Schools provided by the listing agent
    • Elementary: Freedom Crossing Academy
    • Middle: Freedom Crossing Academy
    • High: Bartram Trail

    Source: The MLS. This data may not be complete. We recommend contacting the local school district to confirm school assignments for this home.

    Get a cash offer in 3 minutes
    Find out how much your home could sell for in as little as 3 minutes with a no-obligation cash offer.
    Estimated market value
    $1,033,400
    Get a cash offer in 3 minutes
    Find out how much your home could sell for in as little as 3 minutes with a no-obligation cash offer.
    Estimated market value
    $1,033,400