Skip main navigation
Sold for $851,000
  • $851,000

    640 Stonemont Court, Castle Pines, CO 80108

    3beds
    4,389sqft
    Single Family Residence
    Built in 1999
    8,533 Square Feet Lot
    $848,300 Zestimate®
    $194/sqft
    $4,295 Estimated rent

    Home value

    $848,300

    $806,000 - $891,000

    $4,295/mo

    Zestimate® history
    Loading
    Loading...

    Owner options

    List your home for rent

    $4,295/mo

    Rent Zestimate®

    Find your next renter with Zillow Rental Manager. Plus, with online applications, you can quickly screen prospective tenants – for free.

    Learn more

    $4,295/mo

    Rent Zestimate®

    Refinance and save

    $5,151/mo

    Est. payment

    Refinancing to a lower rate could help reduce your monthly payments and save thousands over the life of the loan.

    See today's rates

    $5,151/mo

    Est. payment

    Explore your selling options

    Work with a Zillow partner agent

    Leverage their expertise and Zillow's premium Showcase listings to get your home seen by more buyers.

    Get started

    List with your own agent

    Get your home in front of millions of buyers by listing it on Zillow.

    Learn how to do it

    Sell it yourself

    Take full control of how buyers see your home on Zillow by listing For Sale by Owner (FSBO).

    List your home

    What's special

    Breathtaking viewsEgress windowsPrivate balconyUnfinished basementTranquil waterfall featureVersatile loftPrimary suite
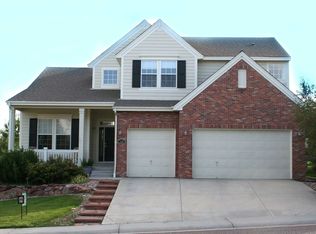
    Welcome to this stunning Castle Pines home on a premier lot in the highly desirable Castle Pines North community. From the moment you arrive, the exceptional curb appeal, mature landscaping, and peaceful setting impress, with the property backing directly to open space and The Ridge at Castle Pines North Golf Course, offering breathtaking views and privacy that define true Colorado living. Inside, soaring ceilings and expansive windows flood the open floor plan with natural light, while fresh interior paint enhances the modern, move-in-ready feel. The main level is designed for both everyday living and entertaining, featuring a spacious formal dining room, a private office and a chef-inspired kitchen with abundant cabinetry, generous counter space, and a large center island ideal for meal prep or casual gatherings. The adjoining living areas highlight the bright, open layout and offer views from nearly every window. Upstairs, a versatile loft provides a perfect second living space or media area. The primary suite is a serene retreat complete with a five-piece ensuite bath, walk-in closet, and private balcony, perfect for morning coffee or sunset relaxation. Additional bedrooms are spacious and flexible for guests, family, or home office needs. The large unfinished basement with egress windows invites endless possibilities for a gym, theater, or recreation space, and the tandem three-car garage offers plenty of room for vehicles and storage. Step outside to an entertainer’s dream backyard, featuring a spacious brick patio with open and covered areas, a grill, wood-burning fireplace, and tranquil waterfall feature, an idyllic setting for gatherings or quiet evenings under the stars. The location completes the package with easy access to parks, walking trails, top-rated schools, a community pool, and nearby shops, restaurants, and highway connections. This home perfectly combines comfort, style, and an unbeatable location for the best of Castle Pines living.

    Zillow last checked:

    Listing updated:

    Listed by:

    Anna Cesario 303-378-0913 anna.cesario@compass.com,

    Compass - Denver,

    Lori Abbey 720-840-4984,

    Compass - Denver

    Bought with:

    Lisa Palermo, 100078430

    NextHome Aspire

    Source: REcolorado as distributed by MLS GRID,MLS#: 7602438MLS Logo

    Facts & features

    Interior

    Bedrooms & bathrooms
    • Bedrooms: 3
    • Bathrooms: 4
    • Full bathrooms: 3
    • 3/4 bathrooms: 1
    • Main level bathrooms: 1
    Bedroom
    • Features: Primary Suite
    • Level: Upper
    Bedroom
    • Level: Upper
    Bedroom
    • Level: Upper
    Bathroom
    • Level: Main
    Bathroom
    • Features: En Suite Bathroom, Primary Suite
    • Level: Upper
    Bathroom
    • Features: En Suite Bathroom
    • Level: Upper
    Bathroom
    • Level: Upper
    Dining room
    • Level: Main
    Family room
    • Level: Main
    Kitchen
    • Level: Main
    Laundry
    • Level: Main
    Living room
    • Level: Main
    Loft
    • Level: Upper
    Office
    • Level: Main
    Heating
    • Forced Air
    Cooling
    • Central Air
    Appliances
    • Included: Dishwasher, Disposal, Freezer, Humidifier, Microwave, Range, Range Hood, Refrigerator
    Features
    • Ceiling Fan(s), Central Vacuum, Eat-in Kitchen, Entrance Foyer, Five Piece Bath, Granite Counters, High Ceilings, Pantry, Primary Suite, Walk-In Closet(s)
    • Flooring: Carpet, Stone, Tile, Wood
    • Basement: Unfinished
    • Number of fireplaces: 2
    • Fireplace features: Gas, Living Room, Outside, Wood Burning
    Interior area
    • Total structure area: 4,389
    • Total interior livable area: 4,389 sqft
    • Finished area above ground: 3,148
    • Finished area below ground: 0

    Property

    Parking
    • Total spaces: 3
    • Parking features: Oversized, Tandem
    • Attached garage spaces: 3
    Features
    • Levels: Two
    • Stories: 2
    • Patio & porch: Front Porch, Patio
    • Exterior features: Balcony, Private Yard, Water Feature
    • Fencing: Full
    Lot
    • Size: 8,533 sqft
    • Features: Many Trees, Open Space, Sprinklers In Front, Sprinklers In Rear
    Details
    • Parcel number: R0400023
    • Special conditions: Standard

    Construction

    Type & style
    • Home type: SingleFamily
    • Property subtype: Single Family Residence
    Materials
    • Frame
    • Roof: Composition
    Condition
    • Year built: 1999
    Details
    • Builder name: Village Homes

    Utilities & green energy

    • Sewer: Public Sewer
    • Water: Public

    Community & neighborhood

    Security
    • Security features: Video Doorbell
    Location
    • Region: Castle Pines
    • Subdivision: Castle Pines North

    HOA & financial

    HOA
    • Has HOA: Yes
    • HOA fee: $202 quarterly
    • Amenities included: Park, Parking, Playground, Pool, Trail(s)
    • Services included: Recycling, Road Maintenance, Snow Removal, Trash
    • Association name: CPN II
    • Association phone: 303-841-0456

    Other

    Other facts
    • Listing terms: Cash,Conventional,FHA,VA Loan
    • Ownership: Individual

    Price history

    DateEventPrice
    12/5/2025Sold$851,000+0.1%$194/sqft
    Source: REcolorado as distributed by MLS GRID #7602438 Report a problem
    10/27/2025Pending sale$849,999$194/sqft
    Source: REcolorado as distributed by MLS GRID #7602438 Report a problem
    10/2/2025Listed for sale$849,999+201.3%$194/sqft
    Source: REcolorado as distributed by MLS GRID #7602438 Report a problem
    9/3/1999Sold$282,141$64/sqft
    Source: Public Record Report a problem

    Public tax history

    YearProperty taxesTax assessment
    2025$4,827 -0.9%$53,710 -9.2%
    2024$4,873 +45%$59,150 -1%
    2023$3,360 -3.8%$59,730 +42.9%
    2022$3,492 $41,790 -2.8%
    2021-- $43,000 +5.1%
    2020$4,133 +10.9%$40,910
    2019$3,726 +24.8%$40,910 +12.9%
    2018$2,986 +6.5%$36,250
    2017$2,805 -4.6%$36,250 +4.5%
    2016$2,939 -10%$34,700
    2015$3,266 +15.4%$34,700 +15.6%
    2014$2,829 $30,030
    2013-- $30,030 +3.7%
    2012-- $28,950
    2011-- $28,950 -16.8%
    2010-- $34,790 -0.1%
    2009$2,244 $34,820
    2008-- $34,820 +5.9%
    2007-- $32,890
    2006$4,211 +6.6%$32,890 +4.3%
    2004$3,949 -32.3%$31,520 -0.8%
    2003$5,830 $31,770
    2002-- $31,770 +7.8%
    2001$4,298 +47%$29,470 +161.3%
    2000$2,924 $11,280

    Find assessor info on the county website

    Neighborhood: 80108

    Nearby schools

    GreatSchools rating
    Schools provided by the listing agent
    • Elementary: Timber Trail
    • Middle: Rocky Heights
    • High: Rock Canyon
    • District: Douglas RE-1

    Source: REcolorado as distributed by MLS GRID. This data may not be complete. We recommend contacting the local school district to confirm school assignments for this home.

    Get a cash offer in 3 minutes
    Find out how much your home could sell for in as little as 3 minutes with a no-obligation cash offer.
    Estimated market value
    $848,300
    Get a cash offer in 3 minutes
    Find out how much your home could sell for in as little as 3 minutes with a no-obligation cash offer.
    Estimated market value
    $848,300