Amazing one story in the heart of Wylie, private area tucked back into a magical place, surrounded by mature trees & beautifully manicured grounds. Incredible layout will suit almost any family's lifestyle. Living & dining area greet you with ample room for dinner parties and fun get-togethers, The gorgeous manufactured Hickory hardwoods are outstanding. Bedroom wing to the right with 3 bedrooms and a full bath, the Master Bedroom has it's own private door to enter a real haven of serenity and relaxation. Master suite has bath with separate shower & soaking tub, roomy master closet, 3rd area includes a private T.V. room for evening viewing after the house is quiet. Kitchen - impressive with Cambria Berwyn Quartz cabinets, farm sink, & super nice appliances. Beautiful views of amazing backyard mecca with conversation patio, swimming pool, waterfalls and patio, fire pit & towering trees. This property gives a restful and serene feeling from your first steps in and is a A MUST see!
Sold
Price Unknown
640 Stoneridge Dr, Wylie, TX 75098
4beds
2,489sqft
Single Family Residence
Built in 1998
1.03 Acres Lot
$638,000 Zestimate®
$--/sqft
$3,017 Estimated rent
Home value
$638,000
$606,000 - $670,000
$3,017/mo
Zestimate® history
Owner options
List your home for rent
$3,017/mo
Rent Zestimate®
Find your next renter with Zillow Rental Manager. Plus, with online applications, you can quickly screen prospective tenants – for free.
$3,017/mo
Rent Zestimate®
Refinance and save
Refinancing to a lower rate could help reduce your monthly payments and save thousands over the life of the loan.
Explore your selling options
Work with a Zillow partner agent
Leverage their expertise and Zillow's premium Showcase listings to get your home seen by more buyers.
Get startedList with your own agent
Get your home in front of millions of buyers by listing it on Zillow.
Learn how to do itSell it yourself
Take full control of how buyers see your home on Zillow by listing For Sale by Owner (FSBO).
List your homeWhat's special
Conversation patioMaster bedroomBeautiful viewsIncredible layoutSuper nice appliancesPrivate areaMature trees
Zillow last checked:
Listing updated:
Listed by:
Mary Pat Elledge Elledge 0519582 469-467-7755,
Keller Williams Central 469-467-7755
Bought with:
Jer'leigh Thompson
Texcel Real Estate, LLC
Source: NTREIS,MLS#: 20590449
Facts & features
Interior
Bedrooms & bathrooms
- Bedrooms: 4
- Bathrooms: 2
- Full bathrooms: 2
Primary bedroom
- Features: Double Vanity, Garden Tub/Roman Tub, Linen Closet, Sitting Area in Primary, Separate Shower, Walk-In Closet(s)
- Level: First
- Dimensions: 17 x 13
Bedroom
- Features: Ceiling Fan(s)
- Level: First
- Dimensions: 11 x 10
Bedroom
- Features: Ceiling Fan(s)
- Level: First
- Dimensions: 11 x 10
Primary bathroom
- Features: Dual Sinks, En Suite Bathroom, Garden Tub/Roman Tub, Sitting Area in Primary, Separate Shower
- Level: First
- Dimensions: 12 x 10
Dining room
- Level: First
- Dimensions: 13 x 12
Family room
- Level: First
- Dimensions: 17 x 18
Other
- Level: First
- Dimensions: 10 x 8
Kitchen
- Features: Built-in Features, Galley Kitchen, Pantry, Stone Counters
- Level: First
- Dimensions: 14 x 10
Living room
- Level: First
- Dimensions: 20 x 15
Utility room
- Features: Built-in Features, Utility Room
- Level: First
- Dimensions: 15 x 7
Heating
- Central, Electric, Fireplace(s)
Cooling
- Central Air
Appliances
- Included: Dishwasher, Disposal
- Laundry: Washer Hookup, Laundry in Utility Room
Features
- Built-in Features, Double Vanity, Granite Counters, Pantry, Cable TV, Walk-In Closet(s), Wired for Sound
- Flooring: Carpet, Ceramic Tile, Other
- Windows: Window Coverings
- Has basement: No
- Number of fireplaces: 1
- Fireplace features: Family Room, Gas Log, Gas Starter, Masonry
Interior area
- Total interior livable area: 2,489 sqft
Property
Parking
- Total spaces: 3
- Parking features: Concrete, Door-Multi, Driveway, Garage Faces Front, Inside Entrance, Lighted, Oversized
- Attached garage spaces: 3
- Has uncovered spaces: Yes
Features
- Levels: One
- Stories: 1
- Patio & porch: Covered
- Exterior features: Fire Pit
- Has private pool: Yes
- Pool features: Gunite, Heated, In Ground, Lap, Pool, Private, Pool Sweep, Waterfall
- Has spa: Yes
- Spa features: Hot Tub
Lot
- Size: 1.03 Acres
Details
- Parcel number: R371800C00701
Construction
Type & style
- Home type: SingleFamily
- Architectural style: Ranch,Traditional,Detached
- Property subtype: Single Family Residence
Materials
- Brick
- Foundation: Slab
- Roof: Composition,Shingle
Condition
- Year built: 1998
Utilities & green energy
- Sewer: Public Sewer
- Water: Public
- Utilities for property: Sewer Available, Water Available, Cable Available
Community & HOA
Community
- Features: Curbs
- Security: Smoke Detector(s)
- Subdivision: Stoneridge Farms I
HOA
- Has HOA: No
Location
- Region: Wylie
Financial & listing details
- Tax assessed value: $608,276
- Annual tax amount: $9,073
- Date on market: 4/26/2024
- Cumulative days on market: 4 days
- Listing terms: Cash,Conventional,FHA,VA Loan
Price history
| Date | Event | Price |
|---|---|---|
| 6/10/2024 | Sold | -- |
Source: NTREIS #20590449 Report a problem | ||
| 5/25/2024 | Pending sale | $650,000$261/sqft |
Source: NTREIS #20590449 Report a problem | ||
| 5/1/2024 | Contingent | $650,000$261/sqft |
Source: NTREIS #20590449 Report a problem | ||
| 4/26/2024 | Listed for sale | $650,000$261/sqft |
Source: NTREIS #20590449 Report a problem | ||
Public tax history
| Year | Property taxes | Tax assessment |
|---|---|---|
| 2025 | $9,073 +20.3% | $608,276 +18% |
| 2024 | $7,542 -0.1% | $515,326 +10% |
| 2023 | $7,551 -13.6% | $468,478 +10% |
| 2022 | $8,741 +0.4% | $425,889 +10% |
| 2021 | $8,708 +5.3% | $387,172 +9.1% |
| 2020 | $8,270 +1.2% | $355,016 +2.6% |
| 2019 | $8,174 +4.5% | $346,157 +10% |
| 2018 | $7,823 +15.3% | $314,688 -2.3% |
| 2017 | $6,787 | $322,091 +15% |
| 2016 | $6,787 +11.4% | $280,000 +18.4% |
| 2015 | $6,091 | $236,430 +0.5% |
| 2014 | $6,091 | $235,145 +6.6% |
| 2013 | -- | $220,509 +5.3% |
| 2012 | -- | $209,385 -2.8% |
| 2011 | -- | $215,381 +3% |
| 2010 | -- | $209,023 +2.5% |
| 2009 | -- | $203,911 -1.1% |
| 2008 | -- | $206,149 -6.2% |
| 2007 | -- | $219,682 +11.2% |
| 2006 | -- | $197,513 +9% |
| 2005 | -- | $181,192 +2.3% |
| 2004 | -- | $177,123 -0.8% |
| 2003 | -- | $178,552 +0.7% |
| 2002 | -- | $177,267 +10% |
| 2001 | -- | $161,152 +7.8% |
| 2000 | -- | $149,465 |
Find assessor info on the county website
Neighborhood: Kreymer Estates
Nearby homes
- $539,4004 bd3 ba3.2k sqft200 Gatwick Ct, Wylie, TX 75098Off Market
- $479,7004 bd2 ba3k sqft207 Lyndhurst Dr, Wylie, TX 75098Off Market

- $474,6004 bd3 ba3k sqft202 Gatwick Ct, Wylie, TX 75098Off Market
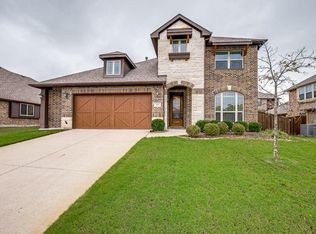
- $437,4004 bd2 ba2.2k sqft209 Lyndhurst Dr, Wylie, TX 75098Off Market
- $563,3006 bd3 ba3.8k sqft205 Lyndhurst Dr, Wylie, TX 75098Off Market
- $415,4004 bd2 ba2k sqft1001 Stanbridge Dr, Wylie, TX 75098Off Market
- $490,9004 bd3 ba3k sqft204 Gatwick Ct, Wylie, TX 75098Off Market
- $--5 bd4 ba3.9k sqft211 Lyndhurst Dr, Wylie, TX 75098Sold
Nearby schools
GreatSchools rating
- 10/10P M Akin Elementary SchoolGrades: PK-4Distance: 0.3 mi
- 9/10Grady Burnett Junior High SchoolGrades: 7-8Distance: 1 mi
- 8/10Wylie East High SchoolGrades: 9-12Distance: 1.7 mi
Schools provided by the listing agent
- Elementary: Akin
- High: Wylie East
- District: Wylie ISD
Source: NTREIS. This data may not be complete. We recommend contacting the local school district to confirm school assignments for this home.
Get a cash offer in 3 minutes
Find out how much your home could sell for in as little as 3 minutes with a no-obligation cash offer.
Estimated market value
$638,000
Get a cash offer in 3 minutes
Find out how much your home could sell for in as little as 3 minutes with a no-obligation cash offer.
Estimated market value
$638,000
- Texas
- Collin County
- Wylie
- 75098
- Kreymer Estates
- 640 Stoneridge Dr
