This is a beautiful one-owner home, with a gorgeous fenced-in pool (new pool pump, cover and automatic cleaner) ... it's the perfect combination of comfort and convenience. The main floor has a chef's kitchen, with Sub Zero built-in fridge, double ovens, a warming drawer, new 5-burner gas cooktop, built-in microwave, dishwasher and garbage disposal. The bar has room for stools, and the kitchen is open to the family room. Formal dining just off the kitchen, with a living room, although the owners have switched these two rooms to accommodate large family gatherings. HVAC is 4 years old. All appliances stay, including the one year old washer/dryer, and water softener. The exterior is mostly brick, and there's a sprinkler system and hard-wired lighting in front. Large bonus room in the basement sports a bar with a sink and wine cooler, a half bath, and there's an extra room in the basement that also has a closet. There are 4 bedrooms up. The master is a suite and has an electric fireplace with remote control. The Sellers converted one bedroom to house an extra large master closet. The furnishings in that room could easily be removed to convert back to a 4th bedroom. These items stay with the house: sectional in the basement, all window coverings, including plantation blinds on the main, desk in the den, sectional in the basement, all TVs except small TV in the 3rd bedroom, and basketball goal. Beautiful hardwoods throughout, bedrooms have carpet. The owners are requesting a quick close, 30-day post closing possession. Showings begin on Saturday. NO showings before 4PM on Saturday and daily, and owners require 48-hour response time on any offer. The home is being sold as is, and the Sellers will not be making further updates/repairs. This is a wonderful family home, across the street from Starkey Park, and close to everything Zionsville has to offer! Welcome home! **NOTE: Many items in this home can be purchased separately!
Sold
$674,000
640 Sugarbush Dr, Zionsville, IN 46077
4beds
3,391sqft
Residential, Single Family Residence
Built in 1978
0.74 Acres Lot
$732,100 Zestimate®
$199/sqft
$3,826 Estimated rent
Home value
$732,100
$688,000 - $783,000
$3,826/mo
Zestimate® history
Owner options
List your home for rent
$3,826/mo
Rent Zestimate®
Find your next renter with Zillow Rental Manager. Plus, with online applications, you can quickly screen prospective tenants – for free.
$3,826/mo
Rent Zestimate®
Refinance and save
$4,124/mo
Est. payment
Refinancing to a lower rate could help reduce your monthly payments and save thousands over the life of the loan.
$4,124/mo
Est. payment
Explore your selling options
Work with a Zillow partner agent
Leverage their expertise and Zillow's premium Showcase listings to get your home seen by more buyers.
Get startedList with your own agent
Get your home in front of millions of buyers by listing it on Zillow.
Learn how to do itSell it yourself
Take full control of how buyers see your home on Zillow by listing For Sale by Owner (FSBO).
List your homeWhat's special
Half bathFenced-in poolFormal diningHard-wired lightingSprinkler systemDouble ovensExtra large master closet
Zillow last checked:
Listing updated:
Listed by:
Barb Getty 317-213-8361,
Barnes Property Management LLC
Bought with:
Barb Getty
Barnes Property Management LLC
Source: MIBOR as distributed by MLS GRID,MLS#: 22009328
Facts & features
Interior
Bedrooms & bathrooms
- Bedrooms: 4
- Bathrooms: 5
- Full bathrooms: 2
- 1/2 bathrooms: 3
- Main level bathrooms: 2
Primary bedroom
- Features: Carpet
- Level: Upper
- Area: 308 Square Feet
- Dimensions: 14x22
Bedroom 2
- Features: Carpet
- Level: Upper
- Area: 208 Square Feet
- Dimensions: 13x16
Bedroom 3
- Features: Carpet
- Level: Upper
- Area: 168 Square Feet
- Dimensions: 12x14
Bedroom 4
- Features: Carpet
- Level: Upper
- Area: 132 Square Feet
- Dimensions: 11x12
Bonus room
- Features: Carpet
- Level: Basement
- Area: 351 Square Feet
- Dimensions: 13x27
Dining room
- Features: Hardwood
- Level: Main
- Area: 143 Square Feet
- Dimensions: 11x13
Family room
- Features: Hardwood
- Level: Main
- Area: 350 Square Feet
- Dimensions: 14x25
Kitchen
- Features: Hardwood
- Level: Main
- Area: 266 Square Feet
- Dimensions: 14x19
Laundry
- Features: Vinyl Plank
- Level: Main
- Area: 48 Square Feet
- Dimensions: 6x8
Library
- Features: Hardwood
- Level: Main
- Area: 132 Square Feet
- Dimensions: 11x12
Living room
- Features: Hardwood
- Level: Main
- Area: 234 Square Feet
- Dimensions: 13x18
Heating
- Forced Air
Cooling
- Has cooling: Yes
Appliances
- Included: Gas Cooktop, Dishwasher, Dryer, Disposal, Laundry Connection in Unit, Oven, Double Oven, Refrigerator, Washer, Water Heater
- Laundry: Connections All, Laundry Room, Main Level, Laundry Connection in Unit
Features
- Attic Access, Breakfast Bar
- Basement: Partially Finished
- Attic: Access Only
- Number of fireplaces: 2
- Fireplace features: Family Room, Gas Log
Interior area
- Total structure area: 3,391
- Total interior livable area: 3,391 sqft
- Finished area below ground: 439
Property
Parking
- Total spaces: 2
- Parking features: Attached
- Attached garage spaces: 2
Features
- Levels: Two
- Stories: 2
- Patio & porch: Patio
Lot
- Size: 0.74 Acres
- Features: Mature Trees
Details
- Parcel number: 060402000002021006
- Special conditions: As Is
- Horse amenities: None
Construction
Type & style
- Home type: SingleFamily
- Architectural style: Traditional
- Property subtype: Residential, Single Family Residence
Materials
- Brick
- Foundation: Concrete Perimeter
Condition
- New construction: No
- Year built: 1978
Utilities & green energy
- Water: Municipal/City
Community & HOA
Community
- Subdivision: Sugarbush Hill
HOA
- Has HOA: No
Location
- Region: Zionsville
Financial & listing details
- Price per square foot: $199/sqft
- Tax assessed value: $465,600
- Annual tax amount: $4,892
- Date on market: 11/7/2024
- Cumulative days on market: 9 days
Price history
| Date | Event | Price |
|---|---|---|
| 12/18/2024 | Sold | $674,000-3.6%$199/sqft |
Source:  MIBOR as distributed by MLS GRID #22009328 Report a problem MIBOR as distributed by MLS GRID #22009328 Report a problem | ||
| 11/15/2024 | Pending sale | $699,000$206/sqft |
Source: MIBOR as distributed by MLS GRID #22009328 Report a problem | ||
| 11/7/2024 | Listed for sale | $699,000$206/sqft |
Source: MIBOR as distributed by MLS GRID #22009328 Report a problem | ||
Public tax history
| Year | Property taxes | Tax assessment |
|---|---|---|
| 2025 | $4,841 -1% | $465,600 +6% |
| 2024 | $4,891 +2.9% | $439,300 -1.5% |
| 2023 | $4,755 +7.1% | $446,000 +5.4% |
| 2022 | $4,442 +1.3% | $423,000 +13.2% |
| 2021 | $4,385 +6.1% | $373,600 +1.3% |
| 2020 | $4,131 +0.8% | $368,700 +2.7% |
| 2019 | $4,097 +3.8% | $359,100 +0.4% |
| 2018 | $3,949 +1.9% | $357,600 +3.4% |
| 2017 | $3,876 +3.7% | $345,700 +1.9% |
| 2016 | $3,737 +2.3% | $339,100 +6.3% |
| 2014 | $3,653 +1.9% | $319,100 +2.7% |
| 2013 | $3,586 +1.5% | $310,800 +1.5% |
| 2012 | $3,534 +8.6% | $306,100 -3.4% |
| 2011 | $3,255 +1% | $317,000 +0.6% |
| 2010 | $3,223 +0.1% | $315,200 |
| 2009 | $3,221 -34.8% | $315,200 +1% |
| 2007 | $4,936 -8.5% | $312,100 +4.3% |
| 2006 | $5,397 | $299,100 +35.2% |
| 2005 | -- | $221,200 |
Find assessor info on the county website
Neighborhood: 46077
Nearby homes
- $541,7004 bd2 ba2.3k sqft705 Sugarbush Dr, Zionsville, IN 46077Off Market
- $621,3004 bd3 ba3.2k sqft680 Sugarbush Dr, Zionsville, IN 46077Off Market
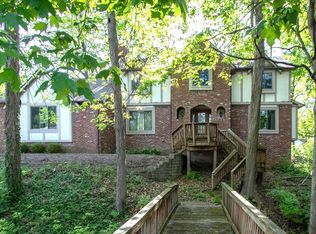
- $694,8004 bd2 ba2.7k sqft715 Sugarbush Dr, Zionsville, IN 46077Off Market
- $652,4004 bd3 ba2.4k sqft675 Sugarbush Dr, Zionsville, IN 46077Off Market
- $971,8004 bd3 ba4.4k sqft700 Sugarbush Dr, Zionsville, IN 46077Off Market
- $625,0005 bd3 ba3.7k sqft725 Sugarbush Dr, Zionsville, IN 46077Sold
- $737,4004 bd4 ba2.1k sqft710 Sugarbush Rdg, Zionsville, IN 46077Off Market
- $595,0004 bd4 ba3.6k sqft710 Sugarbush Dr, Zionsville, IN 46077Sold
Nearby schools
GreatSchools rating
- 10/10Eagle Elementary SchoolGrades: PK-4Distance: 1 mi
- 9/10Zionsville West Middle SchoolGrades: PK-8Distance: 3.5 mi
- 9/10Zionsville Community High SchoolGrades: 9-12Distance: 1.4 mi
Schools provided by the listing agent
- High: Zionsville Community High School
Source: MIBOR as distributed by MLS GRID. This data may not be complete. We recommend contacting the local school district to confirm school assignments for this home.
Get a cash offer in 3 minutes
Find out how much your home could sell for in as little as 3 minutes with a no-obligation cash offer.
Estimated market value
$732,100
Get a cash offer in 3 minutes
Find out how much your home could sell for in as little as 3 minutes with a no-obligation cash offer.
Estimated market value
$732,100
- Indiana
- Boone County
- Zionsville
- 46077
- 640 Sugarbush Dr
Nearby cities
Nearby zip codes
Other Zionsville Topics
