Skip main navigation
Closed
  • $382,500

    640 Summerfield Ln, Cartersville, GA 30120

    5beds
    2,520sqft
    Single Family Residence, Residential
    Built in 2023
    7,405 Square Feet Lot
    $383,000 Zestimate®
    $152/sqft
    $2,578 Estimated rent

    Home value

    $383,000

    $364,000 - $402,000

    $2,578/mo

    Zestimate® history
    Loading
    Loading...

    Owner options

    List your home for rent

    $2,578/mo

    Rent Zestimate®

    Find your next renter with Zillow Rental Manager. Plus, with online applications, you can quickly screen prospective tenants – for free.

    Learn more

    $2,578/mo

    Rent Zestimate®

    Refinance and save

    $2,590/mo

    Est. payment

    Refinancing to a lower rate could help reduce your monthly payments and save thousands over the life of the loan.

    See today's rates

    $2,590/mo

    Est. payment

    Explore your selling options

    Work with a Zillow partner agent

    Leverage their expertise and Zillow's premium Showcase listings to get your home seen by more buyers.

    Get started

    List with your own agent

    Get your home in front of millions of buyers by listing it on Zillow.

    Learn how to do it

    Sell it yourself

    Take full control of how buyers see your home on Zillow by listing For Sale by Owner (FSBO).

    List your home

    What's special

    High ceilingsCentral islandOpen-concept flowExtended covered front porchUpgraded staggered cabinetryQuartz countertopsCook-friendly kitchen
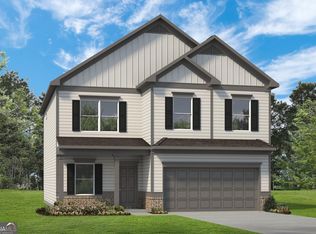
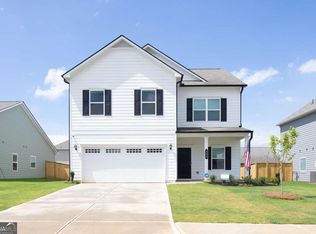
    The Ultimate Family Canvas in a Picturesque Setting From the moment you approach the Knockout Rose and fragrant Gardenia-lined entrance, this 5-bedroom, 3-bath residence feels like home. The extended covered front porch invites you to sit back, wave to passing neighbors, and enjoy the sunset in a community where evening strolls and front-yard play are the norm. Inside, the home breathes with high ceilings and an effortless open-concept flow. The cook-friendly kitchen features quartz countertops upgraded staggered cabinetry, and a central island that overlooks a dining and family room anchored by a cozy electric fireplace. A rare main-floor guest suite with full bath offers the perfect private retreat for visitors or multi-generational living. Upstairs, versatility takes center stage with a sprawling loft—ideal for a media room or play space. The primary suite is a true sanctuary, featuring a decorative tray ceiling, a stylish "fandelier," and a spa-like en suite with a deep garden tub. Practicality meets luxury with a massive walk-in closet that connects directly to the laundry room. Designed for the ultimate entertainer, the oversized covered patio serves as an outdoor living room. Whether you're hosting summer barbecues or enjoying a quiet morning coffee, the full privacy fence ensures your backyard remains a peaceful, secluded sanctuary. The Location: You’re just a 5-minute walk from Hamilton Crossing Park. Whether it’s morning jogs on the trails, weekends at the playground and ball fields, or the brand-new Aquatic Center featuring a lazy river and splash pad, your backyard literally extends into a world-class recreation hub. Beyond the park, enjoy a quick 13-minute drive to Downtown Cartersville, where you can explore the city’s best restaurants, unique shops, and famous festivals.

    Zillow last checked:

    Listing updated:

    Listed by:

    JACKIE PRESSLEY,

    Club Realty Associates, Inc. clubrealtyassociates@gmail.com

    Bought with:

    GIGI DAVIS, 379126

    BHGRE Metro Brokers

    Source: FMLS GA,MLS#: 7762175MLS Logo

    Facts & features

    Interior

    Bedrooms & bathrooms
    • Bedrooms: 5
    • Bathrooms: 3
    • Full bathrooms: 3
    • Main level bathrooms: 1
    • Main level bedrooms: 1
    Rooms
    • Room types: Bathroom, Bedroom, Family Room, Kitchen, Laundry, Master Bathroom, Master Bedroom, Other
    Primary bedroom
    • Features: Oversized Master
    • Level: Oversized Master
    Bedroom
    • Features: Oversized Master
    Primary bathroom
    • Features: Double Vanity, Separate Tub/Shower, Soaking Tub
    Dining room
    • Features: Open Concept
    Kitchen
    • Features: Cabinets Stain, Eat-in Kitchen, Pantry Walk-In, Stone Counters
    Heating
    • Electric
    Cooling
    • Ceiling Fan(s), Central Air
    Appliances
    • Included: Dishwasher, Disposal, Electric Oven, Electric Water Heater, Microwave
    • Laundry: Laundry Room, Upper Level
    Features
    • Crown Molding, Double Vanity, Entrance Foyer, High Ceilings 9 ft Main, High Ceilings 9 ft Upper, Tray Ceiling(s), Walk-In Closet(s)
    • Flooring: Carpet, Laminate
    • Windows: Double Pane Windows
    • Basement: None
    • Number of fireplaces: 1
    • Fireplace features: Electric, Factory Built, Living Room, Ventless
    • Common walls with other units/homes: No Common Walls
    Interior area
    • Total structure area: 2,520
    • Total interior livable area: 2,520 sqft

    Property

    Parking
    • Total spaces: 2
    • Parking features: Attached, Driveway, Garage, Garage Door Opener, Garage Faces Front, Kitchen Level
    • Attached garage spaces: 2
    • Has uncovered spaces: Yes
    Accessibility
    • Accessibility features: None
    Features
    • Levels: Two
    • Stories: 2
    • Patio & porch: Covered, Patio
    • Exterior features: Storage
    • Pool features: None
    • Spa features: None
    • Fencing: Back Yard,Fenced,Wood
    • Has view: Yes
    • View description: Other
    • Waterfront features: None
    • Body of water: None
    Lot
    • Size: 7,405 Square Feet
    • Features: Back Yard, Front Yard, Landscaped, Level, Private
    Details
    • Additional structures: Shed(s)
    • Parcel number: 0048G 0001 007
    • Other equipment: None
    • Horse amenities: None

    Construction

    Type & style
    • Home type: SingleFamily
    • Architectural style: Craftsman,Traditional
    • Property subtype: Single Family Residence, Residential
    Materials
    • Brick, Cement Siding
    • Foundation: Slab
    • Roof: Shingle
    Condition
    • Resale
    • New construction: No
    • Year built: 2023

    Utilities & green energy

    • Electric: None
    • Sewer: Public Sewer
    • Water: Public
    • Utilities for property: Electricity Available, Sewer Available, Underground Utilities
    Green energy
    • Energy efficient items: None
    • Energy generation: None

    Community & HOA

    Community
    • Features: Curbs, Homeowners Assoc, Near Shopping, Street Lights
    • Security: Smoke Detector(s)
    • Subdivision: Duncan Farm
    HOA
    • Has HOA: Yes
    • Services included: Reserve Fund
    • HOA fee: $300 annually
    • HOA phone: 770-222-5955
    Location
    • Region: Cartersville

    Financial & listing details

    • Price per square foot: $152/sqft
    • Tax assessed value: $358,136
    • Annual tax amount: $3,445
    • Date on market: 5/7/2026
    • Cumulative days on market: 18 days
    • Listing terms: 1031 Exchange,Cash,Conventional,FHA,VA Loan
    • Electric utility on property: Yes
    • Road surface type: Asphalt

    Price history

    DateEventPrice
    6/18/2026Sold$382,500-0.3%$152/sqft
    Source: FMLS GA #7762175 Report a problem
    6/3/2026Pending sale$383,600$152/sqft
    Source: FMLS GA #7762175 Report a problem
    5/7/2026Listed for sale$383,600+8.6%$152/sqft
    Source: FMLS GA #7762175 Report a problem
    11/1/2023Sold$353,330$140/sqft
    Source: FMLS GA #7297404 Report a problem
    10/31/2023Pending sale$353,330$140/sqft
    Source: GAMLS #10220079 Report a problem
    10/31/2023Listed for sale$353,330$140/sqft
    Source: FMLS GA #7297404 Report a problem

    Public tax history

    YearProperty taxesTax assessment
    2025$3,445 +0.3%$143,254 +2.3%
    2024$3,435 $140,054
    Find assessor info on the county website

    Neighborhood: 30120

    Nearby schools

    GreatSchools rating
    Schools provided by the listing agent
    • Elementary: Hamilton Crossing
    • Middle: Cass
    • High: Cass

    Source: FMLS GA. This data may not be complete. We recommend contacting the local school district to confirm school assignments for this home.

    Get a cash offer in 3 minutes
    Find out how much your home could sell for in as little as 3 minutes with a no-obligation cash offer.
    Estimated market value
    $383,000
    Get a cash offer in 3 minutes
    Find out how much your home could sell for in as little as 3 minutes with a no-obligation cash offer.
    Estimated market value
    $383,000