Sophistication meets serenity in this impeccably maintained Flat Rock retreat, where intentional design creates an atmosphere of effortless elegance. The open-concept heart of the home features a gourmet granite kitchen and a light-filled living room anchored by a warm fireplace. A coveted main-level primary suite offers a private, luxurious escape, while the versatile floor plan adapts to your needs for guests or a home office. Situated in a premier community featuring a clubhouse, pool, and fitness center, this home offers the best of WNC living with easy access to Hendersonville’s finest dining and shopping.
Closed
$550,000
640 Summerfield Pl, Flat Rock, NC 28731
4beds
2,282sqft
Single Family Residence
Built in 2020
0.07 Acres Lot
$550,500 Zestimate®
$241/sqft
$2,639 Estimated rent
Home value
$550,500
$495,000 - $617,000
$2,639/mo
Zestimate® history
Owner options
List your home for rent
$2,639/mo
Rent Zestimate®
Find your next renter with Zillow Rental Manager. Plus, with online applications, you can quickly screen prospective tenants – for free.
$2,639/mo
Rent Zestimate®
Refinance and save
$3,526/mo
Est. payment
Refinancing to a lower rate could help reduce your monthly payments and save thousands over the life of the loan.
$3,526/mo
Est. payment
Explore your selling options
Work with a Zillow partner agent
Leverage their expertise and Zillow's premium Showcase listings to get your home seen by more buyers.
Get startedList with your own agent
Get your home in front of millions of buyers by listing it on Zillow.
Learn how to do itSell it yourself
Take full control of how buyers see your home on Zillow by listing For Sale by Owner (FSBO).
List your homeWhat's special
Warm fireplaceVersatile floor planCoveted main-level primary suiteFitness centerGourmet granite kitchenPrivate luxurious escape
Zillow last checked:
Listing updated:
Listed by:
Ali Thomas ali.thomas@howardhannatate.com,
Howard Hanna Beverly-Hanks
Bought with:
Ali Thomas
Howard Hanna Beverly-Hanks
Ali Thomas
Howard Hanna Beverly-Hanks
Source: Canopy MLS as distributed by MLS GRID,MLS#: 4334222
Facts & features
Interior
Bedrooms & bathrooms
- Bedrooms: 4
- Bathrooms: 3
- Full bathrooms: 3
- Main level bedrooms: 3
Primary bedroom
- Level: Main
Bedroom s
- Level: Main
Bedroom s
- Level: Main
Bedroom s
- Level: Upper
Bathroom full
- Level: Upper
Family room
- Level: Main
Flex space
- Level: Upper
Kitchen
- Level: Main
Heating
- Forced Air
Cooling
- Central Air
Appliances
- Included: Dishwasher, Disposal, Gas Oven, Gas Range, Microwave, Refrigerator
- Laundry: Inside, Laundry Room
Features
- Breakfast Bar, Kitchen Island, Open Floorplan, Walk-In Closet(s), Walk-In Pantry
- Flooring: Carpet, Vinyl
- Has basement: No
- Fireplace features: Family Room
Interior area
- Total structure area: 2,282
- Total interior livable area: 2,282 sqft
- Finished area above ground: 2,282
- Finished area below ground: 0
Property
Parking
- Total spaces: 2
- Parking features: Attached Garage, Garage on Main Level
- Attached garage spaces: 2
Features
- Levels: One and One Half
- Stories: 1.5
- Patio & porch: Rear Porch, Screened
- Has private pool: Yes
- Pool features: Outdoor Pool
- Fencing: Back Yard
Lot
- Size: 0.07 Acres
- Features: Level
Details
- Parcel number: 9588720905
- Zoning: F-1
- Special conditions: Standard
Construction
Type & style
- Home type: SingleFamily
- Architectural style: Arts and Crafts
- Property subtype: Single Family Residence
Materials
- Fiber Cement, Stone Veneer
- Foundation: Slab
Condition
- New construction: No
- Year built: 2020
Utilities & green energy
- Sewer: Public Sewer
- Water: City
- Utilities for property: Cable Available, Underground Power Lines, Underground Utilities
Community & HOA
Community
- Features: Clubhouse, Fitness Center, Pond, Sidewalks, Other
- Security: Security System
- Subdivision: Orchards of Flat Rock
HOA
- Has HOA: Yes
- HOA fee: $285 monthly
- HOA name: IPM - Theresa Byrnes
Location
- Region: Flat Rock
Financial & listing details
- Price per square foot: $241/sqft
- Tax assessed value: $496,100
- Annual tax amount: $2,783
- Date on market: 1/8/2026
- Cumulative days on market: 55 days
- Exclusions: Mirrorshanging throughout house but not the bathroom mirrors.
- Road surface type: Concrete, Paved
Price history
| Date | Event | Price |
|---|---|---|
| 4/2/2026 | Sold | $550,000-2.7%$241/sqft |
Source:  Canopy MLS as distributed by MLS GRID #4334222 Report a problem Canopy MLS as distributed by MLS GRID #4334222 Report a problem | ||
| 1/8/2026 | Listed for sale | $565,000-1.7%$248/sqft |
Source: Canopy MLS as distributed by MLS GRID #4334222 Report a problem | ||
| 7/12/2024 | Listing removed | -- |
Source: Canopy MLS as distributed by MLS GRID #4143034 Report a problem | ||
| 6/4/2024 | Price change | $575,000-1.7%$252/sqft |
Source: Canopy MLS as distributed by MLS GRID #4143034 Report a problem | ||
| 5/25/2024 | Listed for sale | $585,000+70.8%$256/sqft |
Source: Canopy MLS as distributed by MLS GRID #4143034 Report a problem | ||
| 10/22/2020 | Sold | $342,500$150/sqft |
Source: Public Record Report a problem | ||
Public tax history
| Year | Property taxes | Tax assessment |
|---|---|---|
| 2025 | $2,783 | $496,100 |
| 2024 | $2,783 | $496,100 |
| 2023 | $2,783 +14.3% | $496,100 +40.7% |
| 2022 | $2,436 | $352,500 +605% |
| 2021 | -- | $50,000 |
| 2020 | $346 | $50,000 |
Find assessor info on the county website
Neighborhood: 28731
Nearby homes
- $477,2003 bd3 ba2.2k sqft640 Summerfield Pl #112, Flat Rock, NC 28731Off Market

- $468,300-- bd2 ba1.7k sqft628 Summerfield Pl, Flat Rock, NC 28731Off Market
- $506,4002 bd2 ba1.9k sqft626 Summerfield Pl, Flat Rock, NC 28731Off Market
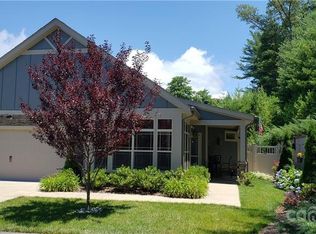
- $533,800-- bd3 ba2.3k sqft648 Summerfield Pl, Flat Rock, NC 28731Off Market
- $531,900-- bd3 ba2.3k sqft616 Summerfield Pl, Flat Rock, NC 28731Off Market
- $530,0002 bd2 ba2k sqft658 Summerfield Pl, Flat Rock, NC 28731Sold
- $520,0002 bd2 ba2.2k sqft51 Honeycrisp Ct, Flat Rock, NC 28731Sold
- $550,0002 bd2 ba1.7k sqft665 Summerfield Pl, Flat Rock, NC 28731Sold
Nearby schools
GreatSchools rating
- 6/10Upward ElementaryGrades: PK-5Distance: 0.7 mi
- 6/10Flat Rock MiddleGrades: 6-8Distance: 3 mi
- 10/10Henderson County Early College HighGrades: 9-12Distance: 1.4 mi
Schools provided by the listing agent
- Elementary: Upward
- Middle: Flat Rock
- High: East Henderson
Source: Canopy MLS as distributed by MLS GRID. This data may not be complete. We recommend contacting the local school district to confirm school assignments for this home.
Get a cash offer in 3 minutes
Find out how much your home could sell for in as little as 3 minutes with a no-obligation cash offer.
Estimated market value
$550,500
Get a cash offer in 3 minutes
Find out how much your home could sell for in as little as 3 minutes with a no-obligation cash offer.
Estimated market value
$550,500
- North Carolina
- Henderson County
- Flat Rock
- 28731
- 640 Summerfield Pl
Nearby cities
Nearby zip codes
Other Flat Rock Topics
