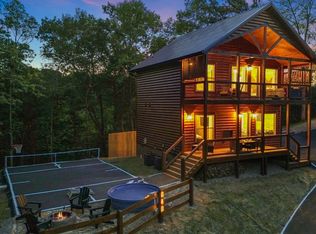
Welcome to the cabin that checks every box....then added a few more just for fun! BRAND NEW, beautifully designed, and packed with more amenities than you can count. This 2 bedroom, 2 full bath, 1 half bath retreat is where memory making and investment dreams collide. Location, location, location....this cabin found the sweet spot! Guests are 4 minutes to the Sevierville Parkway (Tanger Outlets, Skyland Ranch, Nascar Speedpark, restaurants, and groceries), 6 minutes from the Pigeon Forge Parkway (Titanic, dinner shows, restaurants and other attractions including Dollywood), and Gatlinburg is also nearby (Anakeesta, Ober Gatlinburg, restaurants, and shopping). The attention to details are what turn a simple stay into a 5 star experience, and this cabin nailed it! The main level is packed with details guests look for-a beautiful kitchen with new appliances an island, a living room where the fireplace, accent wall, and Smoky Mountain decor create instant vacation mode and an EV charger that's an added bonus. The main level bedroom is the perfect little retreat with an en suite bath and cozy finishes that make guests feel like they found the perfect mountain hideaway. Take the fun upstairs where it will never end! This level was designed for guest enjoyment with a gameroom featuring a beautiful accent wall, air hockey, multi-cade gaming, and shuffleboard. The kind of set up that drives bookings and happy reviews. Built-in bunk beds with individual TVs make this a standout for families, the wet bar keeps the night going, and the half bath adds convenience. An additional bedroom with en suite bath and accent wall adds comfort, while the covered deck with hot tub and Smoky Mountain views delivers that ''this is why we came'' moment every guest is looking for. We saved the SHOWSTOPPER for last! This cabin doesn't just bring the fun inside-it spills right out onto the covered decks with comfy outdoor seating, a fire pit area made for late night stories and a swing that becomes the favorite spot. BUT WAIT....the real party starter is the private pickle ball court with basketball goal because nothing says ''BOOKED AGAIN'' like a little friendly competition under the Smoky Mountain sky. The hard part has already been done. This vision has now become reality. LET THE FUN BEGIN!!!
Sold for $699,000
Zillow last checked:
Listing updated:
Bought with:
Non Member
Non Member - Sales
Source: Lakeway Area AOR,MLS#: 712019
Price history
| Date | Event | Price |
|---|---|---|
| 8/27/2026 | Sold | $699,000-0.1%$485/sqft |
Source:  Lakeway Area AOR #712019 Report a problem Lakeway Area AOR #712019 Report a problem | ||
| 6/30/2026 | Pending sale | $699,900$486/sqft |
Source:  East Tennessee Realtors #1346260 Report a problem East Tennessee Realtors #1346260 Report a problem | ||
| 6/27/2026 | Listed for sale | $699,900$486/sqft |
Source: East Tennessee Realtors #1346260 Report a problem | ||



Get pre-qualified for a loan
At Zillow Home Loans, we can pre-qualify you in as little as 5 minutes with no impact to your credit score.An equal housing lender. NMLS #10287.
