Beautifully renovated condo on quite street in Beau Chene! Neighborhood offers easy access to shopping and restaurants and is situated in an award winning Mandeville school district. Stepping inside, you'll catch a first glimpse of the newly renovated interior, featuring an open floor (plan perfect for entertaining), vaulted ceilings, and new vinyl plank flooring throughout. Downstairs hosts two spacious bedroom, each with its own custom walk in closet, while the primary suite boasts barn doors and a luxurious walk-in shower. The main living area's spiral staircase was removed and replaced with a custom build staircase, further opening the space. The upstairs has been closed in with gorgeous barn doors to make a second primary suite fit with its own walk in closet and a beautiful en-suite bathroom. Finally, outside you'll find lush oaks surround the backyard space, creating a perfect retreat for morning and afternoon relaxation. Roof was replaced in 2018. Water heater 2019. HVAC system replaced in 2023. Flood zone X!
Closed
Price Unknown
640 Tete Lours Dr APT 13, Mandeville, LA 70471
3beds
1,660sqft
Townhouse, Condominium
Built in 1984
-- sqft lot
$253,400 Zestimate®
$--/sqft
$2,414 Estimated rent
Home value
$253,400
$233,000 - $276,000
$2,414/mo
Zestimate® history
Owner options
List your home for rent
$2,414/mo
Rent Zestimate®
Find your next renter with Zillow Rental Manager. Plus, with online applications, you can quickly screen prospective tenants – for free.
$2,414/mo
Rent Zestimate®
Refinance and save
Refinancing to a lower rate could help reduce your monthly payments and save thousands over the life of the loan.
Explore your selling options
Work with a Zillow partner agent
Leverage their expertise and Zillow's premium Showcase listings to get your home seen by more buyers.
Get startedList with your own agent
Get your home in front of millions of buyers by listing it on Zillow.
Learn how to do itSell it yourself
Take full control of how buyers see your home on Zillow by listing For Sale by Owner (FSBO).
List your homeWhat's special
Custom build staircaseBarn doorsPrimary suiteNew vinyl plank flooringLuxurious walk-in showerVaulted ceilings
Zillow last checked:
Listing updated:
Listed by:
Garrett Shearman 985-249-9154,
Berkshire Hathaway HomeServices Preferred, REALTOR,
John McCoy 985-264-6195,
Berkshire Hathaway HomeServices Preferred, REALTOR
Bought with:
Daniel Munn
Keller Williams Realty Services
Source: GSREIN,MLS#: 2459748
Facts & features
Interior
Bedrooms & bathrooms
- Bedrooms: 3
- Bathrooms: 3
- Full bathrooms: 2
- 1/2 bathrooms: 1
Primary bedroom
- Description: Flooring: Plank,Simulated Wood
- Level: Lower
- Dimensions: 15.00 X 12.00
Bedroom
- Description: Flooring: Plank,Simulated Wood
- Level: Upper
- Dimensions: 17.00 X 14.90
Bedroom
- Description: Flooring: Plank,Simulated Wood
- Level: Lower
- Dimensions: 11.50 X 10.90
Breakfast room nook
- Description: Flooring: Plank,Simulated Wood
- Level: Lower
- Dimensions: 15.00 X 10.00
Kitchen
- Description: Flooring: Plank,Simulated Wood
- Level: Lower
- Dimensions: 12.00 X 8.00
Living room
- Description: Flooring: Plank,Simulated Wood
- Level: Lower
- Dimensions: 18.50 X 17.20
Heating
- Central
Cooling
- Central Air, 1 Unit
Appliances
- Included: Cooktop, Dryer, Dishwasher, Oven, Refrigerator, Washer
Features
- Vaulted Ceiling(s)
- Has fireplace: Yes
- Fireplace features: Wood Burning
Interior area
- Total structure area: 1,800
- Total interior livable area: 1,660 sqft
Property
Parking
- Parking features: Two Spaces
Features
- Levels: Two
- Stories: 2
- Patio & porch: Wood
- Pool features: Community
Lot
- Features: City Lot
Details
- Parcel number: 41284
- Special conditions: None
Construction
Type & style
- Home type: Condo
- Property subtype: Townhouse, Condominium
Materials
- Wood Siding
- Foundation: Raised
- Roof: Asphalt,Shingle
Condition
- Excellent
- Year built: 1984
Utilities & green energy
- Sewer: Public Sewer
- Water: Public
Community & HOA
Community
- Features: Common Grounds/Area, Pool
- Security: Security System, Building Security
- Subdivision: Beau Chene
HOA
- Has HOA: No
- Amenities included: Clubhouse, Tennis Court(s)
- Services included: Water
- HOA name: Beau Chene
- Second HOA fee: $615 monthly
Location
- Region: Mandeville
Financial & listing details
- Tax assessed value: $207,747
- Annual tax amount: $1,592
- Date on market: 7/23/2024
Price history
| Date | Event | Price |
|---|---|---|
| 12/20/2024 | Sold | -- |
Source:  GSREIN #2459748 Report a problem GSREIN #2459748 Report a problem | ||
| 9/7/2024 | Pending sale | $275,000$166/sqft |
Source: BHHS broker feed #2459748 Report a problem | ||
| 9/6/2024 | Contingent | $275,000$166/sqft |
Source: GSREIN #2459748 Report a problem | ||
| 7/8/2024 | Price change | $275,000-6.8%$166/sqft |
Source: GSREIN #2449945 Report a problem | ||
| 5/23/2024 | Listed for sale | $295,000+74.7%$178/sqft |
Source: GSREIN #2449945 Report a problem | ||
| 3/7/2019 | Sold | -- |
Source: GSREIN #2189346 Report a problem | ||
| 1/30/2019 | Pending sale | $168,900+1.8%$102/sqft |
Source: RE/MAX Northlake Associates #2189346 Report a problem | ||
| 7/27/2018 | Listed for sale | $165,900$100/sqft |
Source: RE/MAX Northlake Associates #2164135 Report a problem | ||
| 11/30/2017 | Listing removed | $2,300$1/sqft |
Source: RE/MAX Northlake Associates #2124288 Report a problem | ||
| 9/21/2017 | Listed for rent | $2,300$1/sqft |
Source: RE/MAX Northlake Associates #2124288 Report a problem | ||
| 7/20/2017 | Listing removed | $2,300$1/sqft |
Source: RE/MAX Northlake Associates #2109906 Report a problem | ||
| 6/10/2017 | Listed for rent | $2,300$1/sqft |
Source: RE/MAX Northlake Associates #2109906 Report a problem | ||
| 4/5/2016 | Listing removed | $2,300$1/sqft |
Source: RE/MAX Northlake Associates #2027284 Report a problem | ||
| 9/11/2015 | Listed for rent | $2,300$1/sqft |
Source: RE/MAX Northlake Associates #2027284 Report a problem | ||
| 7/15/2014 | Sold | -- |
Source: Agent Provided Report a problem | ||
Public tax history
| Year | Property taxes | Tax assessment |
|---|---|---|
| 2025 | $1,592 -19% | $20,775 +31.4% |
| 2024 | $1,967 +1.3% | $15,812 +8% |
| 2023 | $1,941 +0% | $14,645 |
| 2022 | $1,941 +0.2% | $14,645 |
| 2021 | $1,938 +0.1% | $14,645 |
| 2020 | $1,935 +9.5% | $14,645 +13.6% |
| 2019 | $1,767 -0.1% | $12,888 |
| 2018 | $1,769 -0.9% | $12,888 |
| 2017 | $1,786 +137.3% | $12,888 |
| 2016 | $752 | $12,888 +2.7% |
| 2015 | $752 +3.9% | $12,546 |
| 2014 | $724 +1.1% | $12,546 |
| 2013 | $716 -0.6% | $12,546 |
| 2012 | $721 -24.8% | $12,546 -11.1% |
| 2011 | $958 +0.4% | $14,118 |
| 2010 | $954 | $14,118 |
Find assessor info on the county website
Neighborhood: 70471
Nearby homes
- $--2 bd2 ba1.2k sqft640 Tete Lours Dr APT 2, Mandeville, LA 70471Sold

- $--3 bd3 ba2.2k sqft640 Tete Lours Dr APT 18, Mandeville, LA 70471Sold
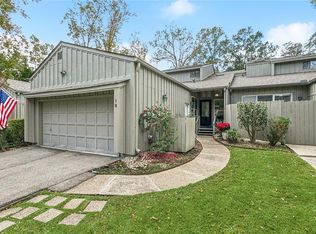
- $292,100-- bd-- ba2.1k sqft640 Tete Lours Dr APT 12, Mandeville, LA 70471Off Market

- $208,600-- bd-- ba1.2k sqft640 Tete Lours Dr APT 30, Mandeville, LA 70471Off Market
- $--3 bd3 ba1.5k sqft640 Tete Lours Dr APT 19, Mandeville, LA 70471Sold
- $250,1003 bd3 ba1.6k sqft640 Tete Lours Dr APT 26, Mandeville, LA 70471Off Market
- $248,4003 bd3 ba2.1k sqft640 Tete Lours Dr, Mandeville, LA 70471Off Market
- $338,3003 bd2 ba1.9k sqft640 Tete Lours Dr APT 14, Mandeville, LA 70471Off Market
Nearby schools
GreatSchools rating
- 9/10Tchefuncte Middle SchoolGrades: 4-6Distance: 1.3 mi
- 10/10Mandeville Junior High SchoolGrades: 7-8Distance: 3.5 mi
- 9/10Mandeville High SchoolGrades: 9-12Distance: 1.9 mi
Schools provided by the listing agent
- Elementary: Pontchartrain
- Middle: Mandeville
- High: Mandeville
Source: GSREIN. This data may not be complete. We recommend contacting the local school district to confirm school assignments for this home.
Get a cash offer in 3 minutes
Find out how much your home could sell for in as little as 3 minutes with a no-obligation cash offer.
Estimated market value
$253,400
Get a cash offer in 3 minutes
Find out how much your home could sell for in as little as 3 minutes with a no-obligation cash offer.
Estimated market value
$253,400
- Louisiana
- Saint Tammany Parish
- Mandeville
- 70471
- 640 Tete Lours Dr Apartment 13
Nearby cities
Nearby zip codes
Other Mandeville Topics
