Welcome to 640 Tierra Vista Way in Fort Worth, TX! This exquisite 5-bedroom, 3.5-bathroom home perfectly balances elegance, comfort, and modern upgrades. From the moment you walk in, you’ll be greeted by the charm of hand-scraped wood floors and the cozy ambiance of a large stone fireplace that serves as the centerpiece of the living room. The heart of this home is the spacious kitchen, thoughtfully designed with a large walk-in pantry, abundant cabinetry, and a layout that’s perfect for both cooking and entertaining. The open-concept design seamlessly connects the kitchen to the dining and living areas, creating an ideal space for gatherings of any size. The primary suite offers a serene retreat, while the additional bedrooms provide ample space for family, guests, or even a home office. Each bedroom features a generous sized closet, including one upstairs that’s large enough to serve as a second primary suite. Fresh paint throughout gives the home a bright, move-in-ready feel, while major updates like a new roof (installed in 2021) provide added peace of mind. Step outside to a private backyard, perfect for relaxing evenings or lively barbecues. The community amenities are equally impressive, featuring two pools, a baseball field, and a soccer field. Plus, this home is located in the highly sought-after Northwest ISD! This home offers a 2.5% assumable loan! Call the listing agent for more details. Situated in a desirable neighborhood close to shopping, dining, and top-rated schools, this home offers both convenience and timeless style. Don’t miss your chance to make this your forever home!
Sold
Price Unknown
640 Tierra Vista Way, Fort Worth, TX 76131
5beds
2,938sqft
Single Family Residence
Built in 2016
5,009 Square Feet Lot
$420,100 Zestimate®
$--/sqft
$2,951 Estimated rent
Home value
$420,100
$395,000 - $450,000
$2,951/mo
Zestimate® history
Owner options
List your home for rent
$2,951/mo
Rent Zestimate®
Find your next renter with Zillow Rental Manager. Plus, with online applications, you can quickly screen prospective tenants – for free.
$2,951/mo
Rent Zestimate®
Refinance and save
$157/mo
Est. payment
Refinancing to a lower rate could help reduce your monthly payments and save thousands over the life of the loan.
$157/mo
Est. payment
Explore your selling options
Work with a Zillow partner agent
Leverage their expertise and Zillow's premium Showcase listings to get your home seen by more buyers.
Get startedList with your own agent
Get your home in front of millions of buyers by listing it on Zillow.
Learn how to do itSell it yourself
Take full control of how buyers see your home on Zillow by listing For Sale by Owner (FSBO).
List your homeWhat's special
Hand-scraped wood floorsSpacious kitchenAbundant cabinetryLarge walk-in pantry
Zillow last checked:
Listing updated:
Listed by:
Thomas Langley 0785348,
The Bauer Group, LLC 972-292-8811,
Bret Bauer 0687344 214-499-8200,
The Bauer Group, LLC
Bought with:
Amany Mikhael, 0689512
Oasis Properties
Source: NTREIS,MLS#: 21041778
Facts & features
Interior
Bedrooms & bathrooms
- Bedrooms: 5
- Bathrooms: 4
- Full bathrooms: 3
- 1/2 bathrooms: 1
Primary bedroom
- Features: Ceiling Fan(s), Dual Sinks, En Suite Bathroom, Garden Tub/Roman Tub, Linen Closet, Separate Shower, Walk-In Closet(s)
- Level: First
- Dimensions: 17 x 15
Dining room
- Level: First
- Dimensions: 13 x 15
Kitchen
- Features: Built-in Features, Granite Counters, Kitchen Island, Pantry, Walk-In Pantry
- Level: First
- Dimensions: 19 x 13
Living room
- Features: Ceiling Fan(s), Fireplace
- Level: First
- Dimensions: 17 x 18
Heating
- Electric, Heat Pump
Cooling
- Central Air
Appliances
- Included: Dishwasher, Electric Cooktop, Electric Oven, Disposal, Microwave, Refrigerator
- Laundry: Washer Hookup, Dryer Hookup, ElectricDryer Hookup
Features
- Decorative/Designer Lighting Fixtures, Eat-in Kitchen, Granite Counters, Kitchen Island, Open Floorplan, Cable TV, Walk-In Closet(s)
- Has basement: No
- Number of fireplaces: 1
- Fireplace features: Living Room
Interior area
- Total interior livable area: 2,938 sqft
Property
Parking
- Total spaces: 2
- Parking features: Driveway, Garage
- Attached garage spaces: 2
Features
- Levels: Two
- Stories: 2
- Pool features: None
- Fencing: Wood
Lot
- Size: 5,009 Square Feet
Details
- Parcel number: 42144602
Construction
Type & style
- Home type: SingleFamily
- Architectural style: Contemporary/Modern,Traditional,Detached
- Property subtype: Single Family Residence
- Attached to another structure: Yes
Materials
- Brick
- Foundation: Slab
Condition
- Year built: 2016
Utilities & green energy
- Sewer: Public Sewer
- Water: Public
- Utilities for property: Electricity Connected, Sewer Available, Water Available, Cable Available
Community & HOA
Community
- Subdivision: Watersbend North
HOA
- Has HOA: Yes
- Services included: Association Management
- HOA fee: $157 semi-annually
- HOA name: Riversbend
- HOA phone: 817-306-7032
Location
- Region: Fort Worth
Financial & listing details
- Tax assessed value: $413,159
- Annual tax amount: $9,422
- Date on market: 9/4/2025
- Cumulative days on market: 253 days
- Listing terms: Assumable,Cash,Conventional,FHA,Texas Vet,VA Loan
Price history
| Date | Event | Price |
|---|---|---|
| 5/15/2026 | Sold | -- |
Source: NTREIS #21041778 Report a problem | ||
| 4/10/2026 | Contingent | $430,000$146/sqft |
Source: NTREIS #21041778 Report a problem | ||
| 4/2/2026 | Price change | $430,000-1.1%$146/sqft |
Source: NTREIS #21041778 Report a problem | ||
| 2/20/2026 | Price change | $435,000-2.2%$148/sqft |
Source: NTREIS #21041778 Report a problem | ||
| 2/3/2026 | Price change | $445,000-2.2%$151/sqft |
Source: NTREIS #21041778 Report a problem | ||
| 1/5/2026 | Price change | $455,000-1.1%$155/sqft |
Source: NTREIS #21041778 Report a problem | ||
| 9/4/2025 | Listed for sale | $460,000$157/sqft |
Source: NTREIS #21041778 Report a problem | ||
Public tax history
| Year | Property taxes | Tax assessment |
|---|---|---|
| 2025 | -- | $413,159 |
| 2024 | $3,981 +4.2% | $413,159 -4% |
| 2023 | $3,820 -4% | $430,320 +15.9% |
| 2022 | $3,981 +7.9% | $371,437 +15.3% |
| 2021 | $3,689 +8.5% | $322,243 +15.1% |
| 2020 | $3,401 +4.2% | $279,865 +4.2% |
| 2019 | $3,264 +7.3% | $268,608 +9.6% |
| 2018 | $3,043 -49% | $245,000 +6.8% |
| 2017 | $5,966 | $229,497 |
Find assessor info on the county website
Neighborhood: Watersbend
Nearby homes
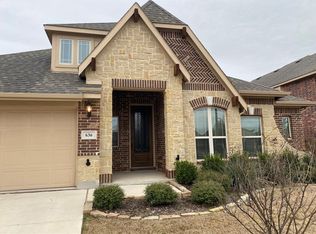
- $348,5004 bd2 ba2.3k sqft636 Tierra Vista Way, Fort Worth, TX 76131Off Market
- $340,0004 bd3 ba2.4k sqft644 Tierra Vista Way, Fort Worth, TX 76131Off Market

- $311,8003 bd2 ba2.6k sqft641 Goldstone Ln, Fort Worth, TX 76131Off Market
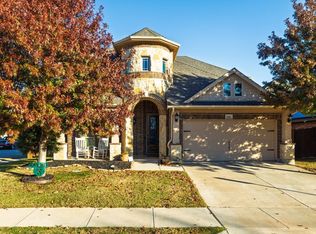
- $--4 bd4 ba3.1k sqft648 Tierra Vista Way, Fort Worth, TX 76131Sold
- $408,600-- bd-- ba3k sqft632 Tierra Vista Way, Fort Worth, TX 76131Off Market
- $323,5003 bd2 ba2.7k sqft645 Goldstone Ln, Fort Worth, TX 76131Off Market
- $355,4005 bd3 ba2.7k sqft637 Goldstone Ln, Fort Worth, TX 76131Off Market
- $277,6004 bd2 ba1.7k sqft649 Goldstone Ln, Fort Worth, TX 76131Off Market
Nearby schools
GreatSchools rating
- 7/10Sonny & Allegra Nance Elementary SchoolGrades: PK-5Distance: 0.1 mi
- 8/10Leo Adams MiddleGrades: 6-8Distance: 1.8 mi
- 7/10V R Eaton High SchoolGrades: 9-12Distance: 1.8 mi
Schools provided by the listing agent
- Elementary: Sonny And Allegra Nance
- Middle: Chisholmtr
- High: Eaton
- District: Northwest ISD
Source: NTREIS. This data may not be complete. We recommend contacting the local school district to confirm school assignments for this home.
Get a cash offer in 3 minutes
Find out how much your home could sell for in as little as 3 minutes with a no-obligation cash offer.
Estimated market value
$420,100
Get a cash offer in 3 minutes
Find out how much your home could sell for in as little as 3 minutes with a no-obligation cash offer.
Estimated market value
$420,100
- Texas
- Tarrant County
- Fort Worth
- 76131
- Watersbend
- 640 Tierra Vista Way
Nearby cities
Nearby neighborhoods
Nearby zip codes
Other Fort Worth Topics
