Bury the hatchet in your home search, the scuffle ends on Timberwood Lane in Shields! This updated, welcoming home sits in a sought-after neighborhood and comes with the ultimate bonus: 1,800+ square feet of heated and cooled garage space. Cars, woodworking, toys, tailgates - the “Paul Bunyan” in your family just found his headquarters.
Just minutes from Swan Valley Schools and backing up to township trails, this nearly 2,500-square-foot home welcomes you with warmth and space from the moment you step inside. Natural light pours through countless east- and west-facing windows, creating bright, inviting vibes in both the large family room and living room. A gas fireplace adds the perfect touch for cozy winter nights.
The kitchen features an eat-in breakfast nook, plenty of countertop space, and abundant cabinetry, ideal for hosting holidays and special gatherings. Stainless steel appliances stay with the sale. The formal dining room beautifully showcases those feasts, but could also flex as a home office for those who work from home.
Upstairs offers four bedrooms, including a spacious primary suite with its own bath featuring a jetted tub, walk-in shower, dual sinks, and a large walk-in closet.
The partially finished basement provides excellent space for a home theater, recreation area, and storage for days. The dual-zone furnace was replaced in 2020, the water heater is just three years old, and direct access to “Paul Bunyan’s” garage makes moving furniture in and out a breeze. A smart Nest protection system monitors the thermostat, fire, and carbon monoxide.
Out back, the fenced yard includes a 16x20 shed, newer apple and cherry blossom trees, and garden boxes producing raspberries, strawberries, and blueberries.
This house truly has it all and gives you every reason to finally bury the hatchet.
Sold for $490,000
$490,000
640 Timberwood Ln, Saginaw, MI 48609
4beds
2,821sqft
Single Family Residence
Built in 1990
0.4 Acres Lot
$485,500 Zestimate®
$174/sqft
$2,482 Estimated rent
Home value
$485,500
$335,000 - $704,000
$2,482/mo
Zestimate® history
Owner options
List your home for rent
$2,482/mo
Rent Zestimate®
Find your next renter with Zillow Rental Manager. Plus, with online applications, you can quickly screen prospective tenants – for free.
$2,482/mo
Rent Zestimate®
Refinance and save
$3,315/mo
Est. payment
Refinancing to a lower rate could help reduce your monthly payments and save thousands over the life of the loan.
$3,315/mo
Est. payment
Explore your selling options
Work with a Zillow partner agent
Leverage their expertise and Zillow's premium Showcase listings to get your home seen by more buyers.
Get startedList with your own agent
Get your home in front of millions of buyers by listing it on Zillow.
Learn how to do itSell it yourself
Take full control of how buyers see your home on Zillow by listing For Sale by Owner (FSBO).
List your homeWhat's special
Gas fireplaceFenced yardUpdated welcoming homeLarge walk-in closetFormal dining roomAbundant cabinetryStainless steel appliances
Zillow last checked:
Listing updated:
Listed by:
Andrew J Keller 810-444-2963,
Knockout Real Estate
Bought with:
Dave Wieland, 6502433627
RE/MAX New Image
Source: Realcomp II,MLS#: 20261011128
Facts & features
Interior
Bedrooms & bathrooms
- Bedrooms: 4
- Bathrooms: 3
- Full bathrooms: 2
- 1/2 bathrooms: 1
Primary bedroom
- Level: Second
- Area: 238
- Dimensions: 14 X 17
Bedroom
- Level: Second
- Area: 132
- Dimensions: 11 X 12
Bedroom
- Level: Second
- Area: 132
- Dimensions: 12 X 11
Bedroom
- Level: Second
- Area: 182
- Dimensions: 14 X 13
Primary bathroom
- Level: Second
- Area: 238
- Dimensions: 17 X 14
Other
- Level: Second
- Area: 72
- Dimensions: 12 X 6
Other
- Level: Entry
- Area: 20
- Dimensions: 5 X 4
Other
- Level: Entry
- Area: 150
- Dimensions: 15 X 10
Family room
- Level: Entry
- Area: 252
- Dimensions: 14 X 18
Kitchen
- Level: Entry
- Area: 195
- Dimensions: 15 X 13
Laundry
- Level: Entry
- Area: 54
- Dimensions: 9 X 6
Living room
- Level: Entry
- Area: 300
- Dimensions: 20 X 15
Heating
- Forced Air, Natural Gas
Cooling
- Ceiling Fans, Central Air
Appliances
- Included: Dishwasher, Dryer, Free Standing Gas Range, Free Standing Refrigerator, Microwave, Stainless Steel Appliances, Washer
- Laundry: Electric Dryer Hookup, Laundry Room, Washer Hookup
Features
- High Speed Internet, Programmable Thermostat
- Basement: Full,Partially Finished
- Has fireplace: Yes
- Fireplace features: Gas, Living Room
Interior area
- Total interior livable area: 2,821 sqft
- Finished area above ground: 2,469
- Finished area below ground: 352
Property
Parking
- Total spaces: 5
- Parking features: Five Car Garage, Attached, Electricityin Garage, Garage Door Opener, Side Entrance
- Attached garage spaces: 5
Features
- Levels: Two
- Stories: 2
- Entry location: GroundLevelwSteps
- Patio & porch: Covered, Deck, Porch
- Exterior features: Lighting
- Pool features: None
- Fencing: Back Yard,Fenced
Lot
- Size: 0.4 Acres
- Dimensions: 107 x 165
- Features: Adjacentto Public Land
Details
- Additional structures: Sheds
- Parcel number: 28123262209000
- Special conditions: Short Sale No,Standard
Construction
Type & style
- Home type: SingleFamily
- Architectural style: Colonial
- Property subtype: Single Family Residence
Materials
- Vinyl Siding
- Foundation: Basement, Block, Sump Pump
- Roof: Asphalt
Condition
- New construction: No
- Year built: 1990
Utilities & green energy
- Sewer: Public Sewer
- Water: Public
Community & HOA
Community
- Features: Sidewalks
- Security: Carbon Monoxide Detectors, Smoke Detectors
- Subdivision: HARDWOOD ESTATES 2
HOA
- Has HOA: No
Location
- Region: Saginaw
Financial & listing details
- Price per square foot: $174/sqft
- Tax assessed value: $167,331
- Annual tax amount: $6,464
- Date on market: 2/25/2026
- Listing agreement: Exclusive Right To Sell
- Listing terms: Cash,Conventional,FHA,Va Loan
Price history
| Date | Event | Price |
|---|---|---|
| 3/26/2026 | Sold | $490,000-1.8%$174/sqft |
Source:  Realcomp II #20261011128 Report a problem Realcomp II #20261011128 Report a problem | ||
| 2/26/2026 | Pending sale | $499,000$177/sqft |
Source: Realcomp II #20261011128 Report a problem | ||
| 2/25/2026 | Listed for sale | $499,000+17.4%$177/sqft |
Source: Realcomp II #20261011128 Report a problem | ||
| 1/14/2022 | Sold | $425,000-5.5%$151/sqft |
Source:  MiRealSource #50061863 Report a problem MiRealSource #50061863 Report a problem | ||
| 12/21/2021 | Pending sale | $449,900$159/sqft |
Source:  MIDMLS #50061908 Report a problem MIDMLS #50061908 Report a problem | ||
| 12/13/2021 | Price change | $449,900-2.2%$159/sqft |
Source: MIDMLS #50061908 Report a problem | ||
| 12/1/2021 | Listed for sale | $459,900+69.7%$163/sqft |
Source: MiRealSource #50061863 Report a problem | ||
| 10/17/2017 | Sold | $271,000-1.4%$96/sqft |
Source: Public Record Report a problem | ||
| 10/16/2017 | Pending sale | $274,900$97/sqft |
Source: Century 21 Signature Freeland #1734274 Report a problem | ||
| 10/14/2017 | Listed for sale | $274,900$97/sqft |
Source: Century 21 Signature Freeland #1734274 Report a problem | ||
| 8/25/2017 | Pending sale | $274,900$97/sqft |
Source: CENTURY 21 Signature Realty #31328323 Report a problem | ||
| 8/15/2017 | Listed for sale | $274,900+13.7%$97/sqft |
Source: Century 21 Signature Freeland #1734274 Report a problem | ||
| 11/10/2014 | Sold | $241,800-3.2%$86/sqft |
Source: Public Record Report a problem | ||
| 11/4/2014 | Listed for sale | $249,900$89/sqft |
Source: Owner Report a problem | ||
| 10/7/2014 | Pending sale | $249,900$89/sqft |
Source: Owner Report a problem | ||
| 6/30/2014 | Listed for sale | $249,900+2%$89/sqft |
Source: Owner Report a problem | ||
| 11/3/2004 | Sold | $245,000$87/sqft |
Source: Public Record Report a problem | ||
Public tax history
| Year | Property taxes | Tax assessment |
|---|---|---|
| 2026 | $6,343 +3.5% | $182,100 +5.5% |
| 2025 | $6,130 +8% | $172,600 +6.3% |
| 2024 | $5,677 +24.1% | $162,300 +1.5% |
| 2023 | $4,575 | $159,900 +8% |
| 2022 | -- | $148,000 +15.5% |
| 2021 | $4,304 | $128,100 +1.1% |
| 2020 | $4,304 +18.9% | $126,700 +19.6% |
| 2018 | $3,621 +23.9% | $105,900 +2.7% |
| 2017 | $2,922 | $103,100 +0.2% |
| 2016 | $2,922 | $102,900 +7.5% |
| 2014 | $2,922 | $95,700 +2.7% |
| 2013 | -- | $93,200 +3.7% |
| 2012 | -- | $89,900 -2.3% |
| 2011 | -- | $92,000 -0.4% |
| 2010 | -- | $92,400 -14.8% |
| 2009 | -- | $108,500 -5.7% |
| 2008 | -- | $115,000 -5.3% |
| 2007 | -- | $121,500 +0.2% |
| 2006 | -- | $121,200 -0.5% |
| 2005 | -- | $121,800 +4.1% |
| 2003 | -- | $117,000 -4.8% |
| 2002 | -- | $122,900 +2.3% |
| 2001 | -- | $120,100 +10.7% |
| 2000 | -- | $108,500 |
Find assessor info on the county website
Neighborhood: 48609
Nearby homes
- $397,5003 bd4 ba2.5k sqft680 Timberwood Ln, Saginaw, MI 48609Off Market
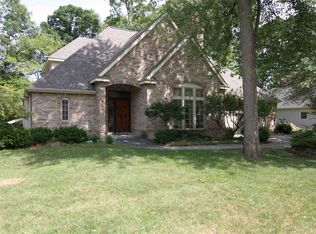
- $390,500-- bd2 ba2.2k sqft600 Timberwood Ln, Saginaw, MI 48609Off Market
- $405,300-- bd3 ba2.6k sqft720 Timberwood Ln, Saginaw, MI 48609Off Market
- $389,200-- bd2 ba2.4k sqft671 Timberwood Ln, Saginaw, MI 48609Off Market
- $345,6003 bd2 ba1.8k sqft621 Timberwood Ln, Saginaw, MI 48609Off Market
- $368,6004 bd4 ba2.4k sqft560 Timberwood Ln, Saginaw, MI 48609Off Market
- $415,1004 bd4 ba2.7k sqft711 Timberwood Ln, Saginaw, MI 48609Off Market
- $485,5004 bd4 ba3.8k sqft581 Timberwood Ln, Saginaw, MI 48609Sold
Nearby schools
GreatSchools rating
- 9/10Robert B. Havens Elementary SchoolGrades: PK-5Distance: 0.7 mi
- 7/10Swan Valley Middle SchoolGrades: 6-8Distance: 0.7 mi
- 7/10Swan Valley High SchoolGrades: PK,9-12Distance: 0.7 mi
Get a cash offer in 3 minutes
Find out how much your home could sell for in as little as 3 minutes with a no-obligation cash offer.
Estimated market value
$485,500
Get a cash offer in 3 minutes
Find out how much your home could sell for in as little as 3 minutes with a no-obligation cash offer.
Estimated market value
$485,500
- Michigan
- Saginaw County
- Saginaw
- 48609
- 640 Timberwood Ln
Nearby cities
Nearby neighborhoods
Nearby zip codes
Other Saginaw Topics
