Skip main navigation
Sold for $315,000
  • $315,000

    640 Timree St, Weaver, AL 36277

    4beds
    2,880sqft
    Single Family Residence
    Built in 1972
    3.41 Acres Lot
    $315,000 Zestimate®
    $109/sqft
    $2,237 Estimated rent

    Home value

    $315,000

    $290,000 - $343,000

    $2,237/mo

    Zestimate® history
    Loading
    Loading...

    Owner options

    List your home for rent

    $2,237/mo

    Rent Zestimate®

    Find your next renter with Zillow Rental Manager. Plus, with online applications, you can quickly screen prospective tenants – for free.

    Learn more

    $2,237/mo

    Rent Zestimate®

    Refinance and save

    $1,892/mo

    Est. payment

    Refinancing to a lower rate could help reduce your monthly payments and save thousands over the life of the loan.

    See today's rates

    $1,892/mo

    Est. payment

    Explore your selling options

    Work with a Zillow partner agent

    Leverage their expertise and Zillow's premium Showcase listings to get your home seen by more buyers.

    Get started

    List with your own agent

    Get your home in front of millions of buyers by listing it on Zillow.

    Learn how to do it

    Sell it yourself

    Take full control of how buyers see your home on Zillow by listing For Sale by Owner (FSBO).

    List your home

    What's special

    In-ground poolCozy breakfast nookBrick homeCovered patio
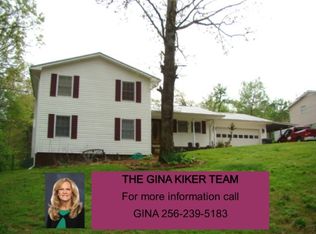
    This home truly checks all the boxes! Situated on over 3+ acres, this brick home offers 1-level living with a walkout basement providing additional space. The main level features a foyer, dining rm w/bay window, and a spacious living rm with wood detailing and a large rock FP. The updated kitchen includes granite counters, tile backsplash, SS dishwasher, flowing into a cozy breakfast nook just off the kitchen. A sunroom extends the living space to the outdoor area, perfect for relaxing or entertaining. Outside you’ll find an in-ground pool, covered patio, storage bldg w/power, and a 50-amp camper hookup, along with updates incl new insulation, flooring, and lighting. The primary suite offers a spacious closet and en-suite bath with tile tub surround, plus 2 add’l BR on the main level. The walkout basement adds a 2nd kitchen, living rm, full BA, and 1 BR, 1 office, plus a large walk-in storage area -offering space, comfort, and flexibility inside and out.

    Zillow last checked:

    Listing updated:

    Listed by:

    Amy Angel 256-225-3286,

    KW Realty Group-Jacksonville

    Bought with:

    Dalton Leatherwood

    Main Street, REALTORS®

    Source: GALMLS,MLS#: 21457925MLS Logo

    Facts & features

    Interior

    Bedrooms & bathrooms
    • Bedrooms: 4
    • Bathrooms: 3
    • Full bathrooms: 3
    Rooms
    • Room types: 2nd Kitchen (ROOM), Bedroom, Breakfast Room (ROOM), Den/Family (ROOM), Dining Room, Bathroom, Kitchen, Master Bathroom, Master Bedroom, Office/Study (ROOM)
    Primary bedroom
    • Level: First
    Bedroom 1
    • Level: First
    Bedroom 2
    • Level: First
    Bedroom 3
    • Level: Basement
    Primary bathroom
    • Level: First
    Bathroom 1
    • Level: First
    Dining room
    • Level: First
    Family room
    • Level: First
    Kitchen
    • Features: Stone Counters, Breakfast Bar, Eat-in Kitchen
    • Level: First
    Basement
    • Area: 1100
    Office
    • Level: Basement
    Heating
    • Central, Dual Systems (HEAT), Heat Pump
    Cooling
    • Central Air, Heat Pump
    Appliances
    • Included: Dishwasher, Electric Oven, Gas Oven, Self Cleaning Oven, Stainless Steel Appliance(s), Stove-Electric, Stove-Gas, Gas Water Heater
    • Laundry: Electric Dryer Hookup, Washer Hookup, In Basement, Main Level, Laundry Room, Laundry (ROOM), Yes
    Features
    • None, Crown Molding, Linen Closet, Tub/Shower Combo, Walk-In Closet(s)
    • Flooring: Carpet, Concrete, Hardwood, Laminate, Vinyl
    • Basement: Partial,Partially Finished,Daylight
    • Attic: Other,Yes
    • Number of fireplaces: 1
    • Fireplace features: Masonry, Family Room, Wood Burning
    Interior area
    • Total interior livable area: 2,880 sqft
    • Finished area above ground: 1,780
    • Finished area below ground: 1,100

    Property

    Parking
    • Total spaces: 6
    • Parking features: Attached, Circular Driveway, Driveway, Open, Garage Faces Side
    • Attached garage spaces: 2
    • Carport spaces: 4
    • Covered spaces: 6
    • Has uncovered spaces: Yes
    Features
    • Levels: One
    • Stories: 1
    • Patio & porch: Covered, Patio, Porch
    • Has private pool: Yes
    • Pool features: Cleaning System, In Ground, Fenced, Private
    • Fencing: Fenced
    • Has view: Yes
    • View description: Mountain(s)
    • Waterfront features: No
    Lot
    • Size: 3.41 Acres
    Details
    • Additional structures: Storage, Workshop
    • Parcel number: 1802040001063.000
    • Special conditions: N/A

    Construction

    Type & style
    • Home type: SingleFamily
    • Property subtype: Single Family Residence
    Materials
    • Brick, Vinyl Siding
    • Foundation: Basement
    Condition
    • Year built: 1972

    Utilities & green energy

    • Sewer: Septic Tank
    • Water: Public

    Community & HOA

    Community
    • Features: Street Lights
    • Subdivision: North Woods
    Location
    • Region: Weaver

    Financial & listing details

    • Price per square foot: $109/sqft
    • Tax assessed value: $245,820
    • Annual tax amount: $2,212
    • Price range: $315K - $315K
    • Date on market: 7/2/2026

    Price history

    DateEventPrice
    8/6/2026Sold$315,000+10.6%$109/sqft
    Source: GALMLS #21457925 Report a problem
    7/8/2026Contingent$284,900$99/sqft
    Source: GALMLS #21457925 Report a problem
    7/2/2026Listed for sale$284,900+14%$99/sqft
    Source: GALMLS #21457925 Report a problem
    7/29/2022Sold$250,000-7.4%$87/sqft
    Source: GALMLS #1324357 Report a problem
    6/18/2022Contingent$269,900$94/sqft
    Source: GALMLS #1324357 Report a problem
    6/17/2022Listed for sale$269,900+76.4%$94/sqft
    Source: GALMLS #1324357 Report a problem
    10/9/2014Sold$153,000-4.3%$53/sqft
    Source: GALMLS #593885 Report a problem
    9/27/2014Pending sale$159,900$56/sqft
    Source: Gold Star Gallery Homes Inc #593885 Report a problem
    9/9/2014Price change$159,900-2.5%$56/sqft
    Source: Gold Star Gallery Homes Inc #593885 Report a problem
    4/14/2014Listed for sale$164,000$57/sqft
    Source: Gold Star Gallery Homes Inc #593885 Report a problem

    Public tax history

    YearProperty taxesTax assessment
    2025$2,212 0%$49,160 0%
    2024$2,213 -3.2%$49,180 -2.3%
    2023$2,285 +150.8%$50,320 +135.4%
    2022$911 +22.1%$21,380 +20.7%
    2021$746 $17,720
    2020$746 $17,720 -7.6%
    2019$746 -5%$19,174 +0.1%
    2018$786 -3.1%$19,160 +15%
    2017$811 +16.1%$16,660
    2016$699 $16,660 +15.1%
    2013$699 +15%$14,480 -1.1%
    2010$608 $14,640
    Find assessor info on the county website

    Neighborhood: 36277

    Nearby schools

    GreatSchools rating
    Schools provided by the listing agent
    • Elementary: Weaver
    • Middle: Weaver
    • High: Weaver

    Source: GALMLS. This data may not be complete. We recommend contacting the local school district to confirm school assignments for this home.

    Get a cash offer in 3 minutes
    Find out how much your home could sell for in as little as 3 minutes with a no-obligation cash offer.
    Estimated market value
    $315,000
    Get a cash offer in 3 minutes
    Find out how much your home could sell for in as little as 3 minutes with a no-obligation cash offer.
    Estimated market value
    $315,000