Skip main navigation
Off market
  • $372,700

    640 Twin Eagles Ln, Lebanon, KY 40033

    3beds
    2,270sqft
    SingleFamily
    Built in ----
    1 Acres Lot
    $372,700 Zestimate®
    $164/sqft
    $2,479 Estimated rent

    Home value

    $372,700

    $347,000 - $399,000

    $2,479/mo

    Zestimate® history
    Loading
    Loading...

    Owner options

    List your home for rent

    $2,479/mo

    Rent Zestimate®

    Find your next renter with Zillow Rental Manager. Plus, with online applications, you can quickly screen prospective tenants – for free.

    Learn more

    $2,479/mo

    Rent Zestimate®

    Refinance and save

    $1,796/mo

    Est. payment

    Refinancing to a lower rate could help reduce your monthly payments and save thousands over the life of the loan.

    See today's rates

    $1,796/mo

    Est. payment

    Explore your selling options

    Work with a Zillow partner agent

    Leverage their expertise and Zillow's premium Showcase listings to get your home seen by more buyers.

    Get started

    List with your own agent

    Get your home in front of millions of buyers by listing it on Zillow.

    Learn how to do it

    Sell it yourself

    Take full control of how buyers see your home on Zillow by listing For Sale by Owner (FSBO).

    List your home

    What's special

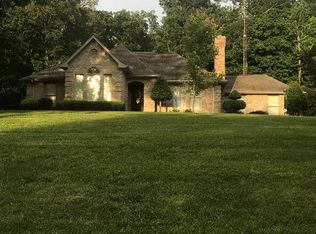
    Here it is...An impeccably kept home offering an open floor plan desired by many of today's home owners! This impressive home is located in the rear of the beautiful Twin Eagles Estates subdivision & backs up to the woods for plenty of privacy! The home offers a light & airy floor plan featuring 3 bedrooms - all with their own adjoining bathrooms (1 generously sized master suite downstairs w/ a full bathroom offering a dual sink vanity & a large walk-in closet - 2 master suites upstairs each w/ its own private full bathroom - the rear bedroom also has a walk-in closet & its own private deck overlooking the woods), a total of 3 full bathrooms, an awesome kitchen w/ plenty of custom solid oak cabinetry, an island breakfast bar providing additional cabinet & counter space, and a built-in desk (includes all the stainless steel appliances - brand new refrigerator & dishwasher - plus the radiant top stove & built-in microwave)...The kitchen flows openly to a dining area & a relaxing living room so everyone can be engaged in conversation while meals are prepared...This area of the home is highlighted by a cathedral ceiling with exposed beams for that rustic feel & a cozy wood stove w/ a decorative stone firewall providing ambience and an alternate heat source...Plus a front entry way w/ a door featuring oval beveled glass and matching twin sidelights & an enormous utility room w/ lots of custom cabinetry & an ironing board built into the wall! Inside you will love all the amenities that make this house - a home - gorgeous hardwood flooring in 2 of the bedrooms, the living room, hall, front entry way, stairs & landing area...Ceramic tile flooring in the kitchen, dining area & all 3 bathrooms, designer colors, classy fixtures & ceiling fans, lots of sunlight enticing windows & skylights providing that light & airy feel to the home & a security system for peace of mind! Outside you will enjoy charming views from either the wrap-around covered front porch or the rear deck & large patio (also great for entertaining guests)...Plus a detached 24' X 34' garage which matches the home, an asphalt driveway w/ additional parking area, fenced back yard, colorful landscaping, trees, a spacious lot & so much more...With this home you will feel like you are on vacation all year long! A few items of note...The 3-dimensional shingle roof on the home was completely replaced in 2010 & the heating and cooling system was replaced in 2007! Call IRVIN ABELL for all the details on this spectacular home.

    This property is not currently displayed as for sale or rent on Zillow. This may be different from what's on other websites or public sources.
    Facts & features

    Interior

    Bedrooms & bathrooms
    • Bedrooms: 3
    • Bathrooms: 3
    • Full bathrooms: 3
    Heating
    • Other, Electric
    Cooling
    • Central
    Appliances
    • Included: Dishwasher, Microwave, Refrigerator
    Features
    • Flooring: Tile, Carpet, Hardwood
    Interior area
    • Total interior livable area: 2,270 sqft

    Property

    Parking
    • Parking features: Garage
    Features
    • Exterior features: Other
    Lot
    • Size: 1 Acres
    Details
    • Parcel number: 04900409

    Construction

    Type & style
    • Home type: SingleFamily
    Materials
    • Metal
    • Foundation: Concrete Block
    • Roof: Composition

    Community & HOA

    Location
    • Region: Lebanon

    Financial & listing details

    • Price per square foot: $164/sqft
    • Tax assessed value: $240,000
    • Annual tax amount: $2,131

    Price history

    DateEventPrice
    11/20/2015Sold$220,000$97/sqft
    Source: Agent Provided Report a problem

    Public tax history

    YearProperty taxesTax assessment
    2024$2,131 -1%$240,000
    2023$2,153 +8.2%$240,000 +9.1%
    2022$1,989 -1.7%$220,000
    2021$2,024 -0.7%$220,000
    2020$2,039 +0%$220,000
    2019$2,039 -1%$220,000
    2018$2,059 +0.1%$220,000
    2017$2,058 +105.8%$220,000
    2015$1,000 -22.1%$220,000 +46.7%
    2012$1,284 $150,000
    2011-- $150,000
    Find assessor info on the county website

    Neighborhood: 40033

    Nearby schools

    GreatSchools rating
    Get pre-qualified for a loan
    At Zillow Home Loans, we can pre-qualify you in as little as 5 minutes with no impact to your credit score.

    An equal housing lender. NMLS #10287.
